3103 Broomsedge Way, Durham, NC 27712
- 4 beds |
- 3 baths |
- 1,996 sqft
 Single-Family Home
 Built in 1995
 10,019sqft lot
 1 car garage
 $210/sqft
 Listed 27 days ago
Property Description
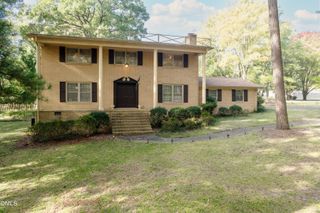
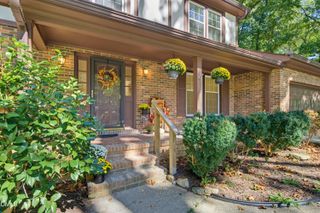
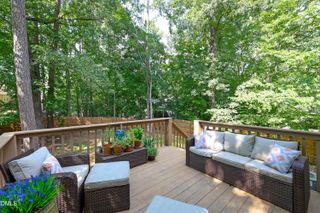
SPACE, STYLE & FLEXIBILITY IN NORTH DURHAM! Discover the possibilities at 3103 Broomsedge Way, a spacious 4-bedroom, 2.5-bath home offering approximately 2,001 square feet of comfortable living in an established cul-de-sac setting! Step inside to an inviting floor plan featuring a FULLY RENOVATED KITCHEN with beautiful quartz countertops, a separate pantry, and updated luxury vinyl flooring. ADDITIONAL UPGRADES INCLUDE A NEW GARAGE DOOR, AN ADDED STORM DOOR, AND A REBUILT FRONT GATE, offering added convenience, functionality, and curb appeal! A stylish accent feature wall adds character and a modern touch to the home's welcoming interior. The kitchen opens to a generous family room with a cozy gas-log fireplace, creating the perfect space for everyday living and entertaining. A separate dining room adds versatility, while convenient main-level laundry makes daily routines easier. Upstairs, the spacious primary suite features a vaulted ceiling and walk-in closet. The oversized fourth bedroom offers incredible flexibility as a bonus room, home office, media room, or additional bedroom. Step outside to enjoy a private, fenced backyard with a deck, perfect for relaxing, gardening, or outdoor gatherings. Complete with an attached garage and convenient access to shopping, dining, and major commuting routes, this home combines thoughtful improvements, generous living space, and everyday comfort. DON'T MISS YOUR OPPORTUNITY—SCHEDULE YOUR PRIVATE SHOWING TODAY!
- Listing Status:
- Active
- Date Added:
- November 2, 2026
- Data Last Updated:
- November 12, 2026 at 6:40AM
- Listing Office:
- Mark Spain Real Estate : 770-886-9000
- Listing Agent:
- Deidre Renee Jackson : 919-671-9193
- MLS ID:
- 10199085

- General: Private YardFenced Yard
- Style: Traditional
- Other Structures: DeckRear Porch
- Parking: AttachedConcreteGarage Faces FrontGarage Door OpenerParking spaces: 3
- Roofing: Shingle
- General: HardiPlank TypeTwoCrawlspace
- HOA Amenities: Maintenance GroundsParkPlaygroundUnknown140.0Annually
- Golf: CurbsStreet LightsSidewalks
- Originating MLS: Doorify MLS
- County: Durham
- Zoning: Fieldstone Area:3 Ph:3/Bu Ckwater Crk/Sec:7/Lt#159 Pl:000128-000179177147
- Fencing: Back Yard
- Water: Public
- Sewer: Public Sewer
- Source: Doorify MLS
This listing courtesy of Deidre Renee Jackson , Mark Spain Real Estate
Monthly Payment
- Principal & Interest $
- Property Taxes $
- Home Insurance $
- VA Funding Fee $

Location
Similar Listings Nearby
 New - 1 day ago