312 Callandale Lane, Durham, NC 27703
- 5 beds |
- 4 baths |
- 4,766 sqft
 Single-Family Home
 Built in 2012
 7,405sqft lot
 2 car garage
 $161/sqft
 Listed 14 days ago
Property Description
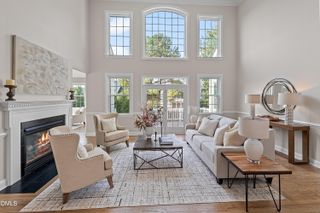
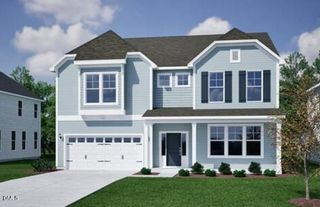
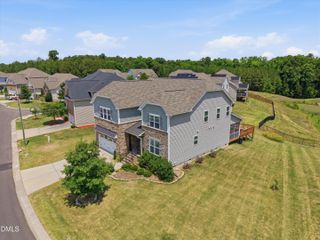
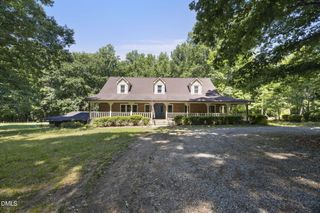
Some homes just get it right--the space you need, the details you love, and a location that makes everyday life a little easier. This beautifully appointed, well-maintained 5-bedroom, 3.5-bath Durham BASEMENT home will blow you away, with 4,767 square feet of thoughtfully designed living space. You will have plenty of room to spread out, but also spaces to come together for special occasions, or hang out time with friends, family and loved ones. Gorgeous wood floors flow throughout the main level, bringing warmth and character to the living spaces. But it's the thoughtful upgrades that really steal the show. On the first floor you have an office with French doors, formal dining room, large living room that is open to the kitchen and breakfast area, a keeping room/sunroom, large well laid out kitchen, drop zone and half bath. Upstairs you will find a laundry room you actually want to spend time in, a loft, 3 secondary bedrooms and bath, and your large primary bedroom, ensuite bath and a generously sized custom walk-in closet that shines.Your ensuite bath features a dual vanity, tile, soaking tub, separate shower and water closet. Finally, make your way down to the finished walkout basement. You Whether you're hosting the neighborhood for the big game, settling in for a family movie night, or entertaining friends, this space was made for making memories. Complete with a 4K projector and screen, it's your very own private theater--no tickets required. You also have a home gym, another bedroom, full bath, and tons of walk-in storage. Out back you have a large deck, patio and fenced yard that backs to a lovely wooded buffer. Beyond your front door, the neighborhood offers a swimming pool, clubhouse, dog park and tennis court, adding even more opportunities to enjoy life close to home, and opportunities to grow your community. And with both Downtown Durham and RDU International Airport less than 15 minutes away, you're perfectly positioned for everything from spontaneous dinner and a show, to catching an early flight. Beautifully maintained, thoughtfully customized, and designed for the way people actually live, this is a home that delivers more than just square footage. It's the little luxuries, everyday conveniences, and the room to create a life that you love.
- Listing Status:
- Active
- Data Last Updated:
- November 12, 2026 at 9:18PM
- Listing Office:
- Raleigh Realty Inc. : 919-249-8536
- Listing Agent:
- Hope Tyler : 919-332-5447
- MLS ID:
- 10200889
- General: FencePrivate EntrancePrivate YardRain Gutters
- Style: TraditionalTransitional
- Other Structures: Front PorchDeckPatioCovered
- Pool: Community
- Parking: AttachedCoveredDrivewayGarage Faces FrontGarageGarage Door OpenerParking spaces: 4
- Roofing: Shingle
- General: BrickFiber CementStoneStone Veneer3Concrete PerimeterSee Remarks
- HOA Amenities: Monthly
- Originating MLS: AMLSNC_TRIANGLE
- County: Durham
- Zoning: Ashton Hall/Ph:03-04/Lts# 311-318/Lt#214 Pl:000189-000351213742
- View: Trees/WoodsView
- Fencing: Back YardFencedGatePrivacyWood
- Utilities: Cable AvailableElectricity ConnectedNatural Gas ConnectedPhone AvailableSewer ConnectedWater Connected
- Water: Public
- Sewer: Public Sewer
- Source: AMLSNC_TRIANGLE
This listing courtesy of Hope Tyler , Raleigh Realty Inc.
Monthly Payment
- Principal & Interest $
- Property Taxes $
- Home Insurance $
- VA Funding Fee $