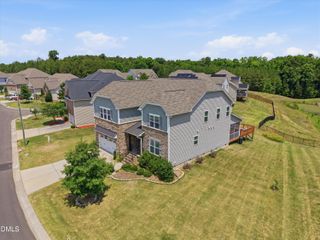
3809 Sweet Ivy Landing 435, Durham, NC 27703
- 5 beds |
- 5 baths |
- 4,297 sqft
 Single-Family Home
  Built in 2026
  6,534sqft lot
 2 car garage
  $156/sqft
  Listed 1 day ago
Property Description
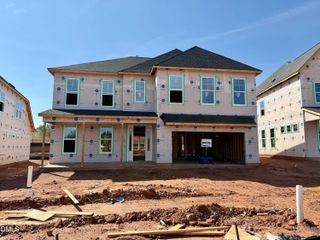
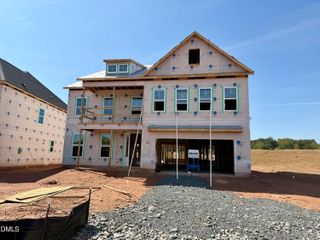
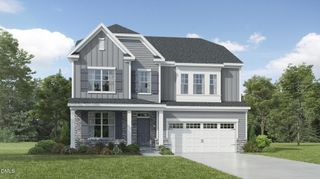
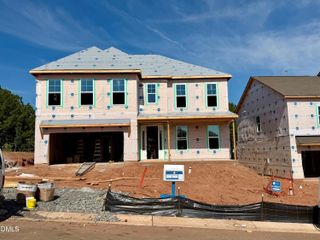
There's SWEETBRIER and then there's not exactly. The Triangle's destination for 5-star living is home to this stunning Yates II featuring 5 bedrooms, 4.5 baths, and beautifully designed spaces throughout. Upon entry, you're greeted by a private office with double doors, followed by a formal dining room with coffered ceiling and a convenient pass-through to the gourmet kitchen, thoughtfully transformed into a butler's pantry with abundant storage. The open-concept family room with fireplace flows seamlessly into the kitchen, creating the perfect space for everyday living and entertaining. The garage entry offers a functional organizational space ideal for a future desk, bench and cubbies. Enjoy the covered porch, sunroom and first-floor guest suite, while a powder bath completes the main level. Upstairs, three secondary bedrooms feature walk-in closets, along with a versatile loft and spacious laundry room. The luxurious primary suite is a true retreat with dual closets, mirrored dressing area, sitting area, window seat and elegant boxed ceiling. Easy sidewalk stroll to Sweetbrier's unparalleled amenities - massive clubhouse, fitness center, resort pool with lazy river, outdoor fireplace, firepit, trails, gathering areas, Ninja Warrior-themed playground, great lawn and more! PRIME L-O-C-A-T-I-O-N puts Brier Creek shopping and dining at your fingertips, with super quick access to RTP, RDU International Airport and Duke! Arts, dining and nightlife in Downtown Durham and Downtown Raleigh are also close by from this heart-of-the-Triangle location. Come see how SWEET the Sweetbrier life truly is!
- Listing Status:
- Active
- Date Added:
- September 28, 2026
- Data Last Updated:
- September 30, 2026 at 3:40AM
- Listing Office:
- Fonville Morisey & Barefoot : 919-781-7074
- Listing Agent:
- Brian Nelson : 919-625-7506
- MLS ID:
- 10195281

- General: Rain Gutters
- Style: Craftsman
- Other Structures: PorchCovered
- Parking: AttachedDrivewayGarageGarage Door Opener
- Roofing: Architectural Shingle
- Windows: Screens
- General: Batts InsulationBlown-In InsulationFiber CementGlassTwoSlab
- HOA Amenities: ClubhouseDog ParkFitness CenterMeeting RoomParkPicnic AreaPlaygroundPoolTrail(s)105.0Monthly
- Golf: CurbsClubhouseFitness CenterParkPlaygroundPoolStreet LightsSidewalks
- Originating MLS: Doorify MLS
- County: Durham
- Zoning: Lot 435 Phase 3 Sweetbrier242235
- Utilities: Cable AvailableElectricity AvailableNatural Gas AvailableSewer ConnectedUnderground UtilitiesWater Connected
- Water: Public
- Sewer: Public Sewer
- Source: Doorify MLS
This listing courtesy of Brian Nelson , Fonville Morisey & Barefoot
Monthly Payment
- Principal & Interest $
- Property Taxes $
- Home Insurance $
- VA Funding Fee $

Location
Similar Listings Nearby
 New - 1 day ago