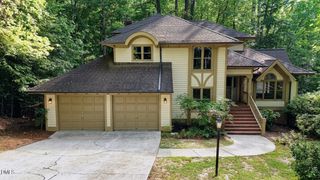
205 Wellwater Avenue, Durham, NC 27703
- 4 beds |
- 4 baths |
- 3,830 sqft
 Single-Family Home
  Built in 2017
  0.27acre lot
 2 car garage
  $196/sqft
  Listed 3 months ago
Property Description
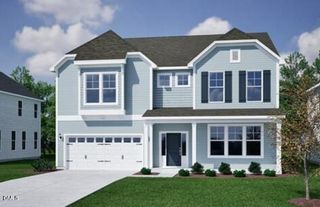
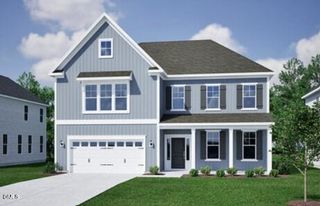
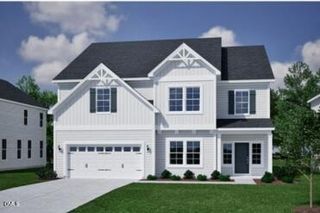
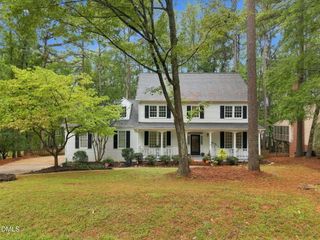
***Seller is offering a "Buyer Incentive". Contact listing agent for details*** Wonderful well maintained 2 story house (built in 2017) that has hard to find first floor in-law suite. This property offers 3830 heated sq ft which includes a 584 sq ft first floor in-law suite, 4 bedrooms, 3.5 baths, 2 laundry areas (one in the in-law suite), huge bonus room, screened porch, oversized deck and 2 car garage with a double tandem for an additional car. 5 inch engineered hardwood floors on first floor in the foyer, family room, kitchen, dining area, 1/2 bath and the in-law-suite except for the bedroom and bathroom. LVP flooring on second floor in the hallway, primary bedroom foyer area, primary bedroom and primary bedroom walk in closest. Smooth ceilings throughout. Crown molding in foyer, family room, dining area and kitchen. Primary bath has comfort height cabinets, elongated toilets, ceramic tile flooring, oversized shower and garden soaker tub with ceramic tile surround.
- Listing Status:
- Active
- Data Last Updated:
- September 30, 2026 at 5:21AM
- Listing Office:
- Robbins and Associates Realty : 919-274-3249
- Listing Agent:
- Stan Partin : 919-754-7740
- MLS ID:
- 10173631
- Style: Transitional
- Other Structures: Front PorchScreened
- Pool: AssociationCommunity
- Parking: AttachedTandem
- Roofing: Shingle
- General: Vinyl Siding2Crawlspace
- Road/Access: Asphalt
- HOA Amenities: PlaygroundPoolMonthly
- Originating MLS: AMLSNC_TRIANGLE
- County: Durham
- Zoning: Sherron Road Tract/Ph:03/ Lt#024 Pl:000196-000018219937
- Water: Public
- Sewer: Public Sewer
- Source: AMLSNC_TRIANGLE
This listing courtesy of Stan Partin , Robbins and Associates Realty
Monthly Payment
- Principal & Interest $
- Property Taxes $
- Home Insurance $
- VA Funding Fee $

 New - 2 days ago