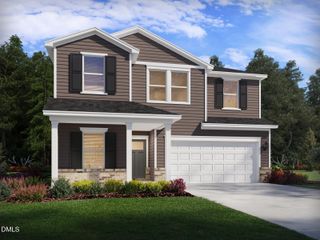
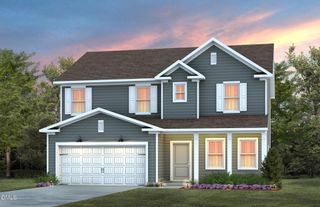
312 Ganyard Farm Way, Durham, NC 27703
- 4 beds |
- 3 baths |
- 2,640 sqft
 Single-Family Home
  Built in 2006
  7,405sqft lot
 2 car garage
  $155/sqft
  Listed 1 month ago
Property Description
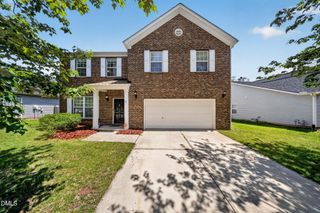
4 Bed | 2.5 Bath | Spacious Home in Desirable Ganyard Farm Nestled in the sought-after Ganyard Farm community, this beautiful two-story home offers the perfect blend of space, comfort, and convenience. Featuring 4 bedrooms, 2.5 baths, and multiple living areas, the thoughtfully designed floor plan is ideal for both everyday living and entertaining. The bright and welcoming interior includes formal living and dining rooms, complemented by an open-concept family room with a cozy fireplace. The spacious kitchen offers abundant countertop and cabinet space, along with a sunny breakfast nook that's perfect for casual dining and morning coffee. Upstairs, you'll find generously sized bedrooms filled with natural light and ample closet space. The spacious primary suite serves as a private retreat, featuring a walk-in closet and a spa-inspired bath complete with a soaking tub and separate shower. A versatile loft area provides additional flexible living space, ideal for a home office, media room, playroom, or study area. Outside, a two-car garage and wide driveway provide plenty of parking and storage. Conveniently located just minutes from RTP, Brier Creek, RDU Airport, I-540, I-40, Highway 147, shopping, dining, and everyday amenities, this home offers exceptional accessibility to everything the Triangle has to offer. Open House: Saturday, July 4th from 12pm-2pm
- Listing Status:
- Active
- Data Last Updated:
- August 6, 2026 at 3:21AM
- Listing Office:
- EXP Realty LLC : 888-584-9431
- Listing Agent:
- Sharon Evans : 919-271-3399
- MLS ID:
- 10177906
- General: Private YardRain Gutters
- Style: CraftsmanTraditionalTransitional
- Other Structures: Patio
- Parking: AttachedDirect AccessDrivewayGarage Faces FrontGarageInside EntranceKitchen LevelPrivateParking spaces: 4
- Roofing: Shingle
- General: StoneVinyl Siding2Concrete PerimeterSlab
- Road/Access: AsphaltPaved
- HOA Amenities: Maintenance GroundsSemi-Annually
- Originating MLS: AMLSNC_TRIANGLE
- County: Durham
- Zoning: Ganyard Farm/Lt#015 Pl:000167-000151202653
- View: NeighborhoodTrees/WoodsView
- Water: Public
- Sewer: Public Sewer
- Source: AMLSNC_TRIANGLE
This listing courtesy of Sharon Evans , EXP Realty LLC
Monthly Payment
- Principal & Interest $
- Property Taxes $
- Home Insurance $
- VA Funding Fee $