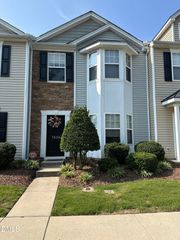
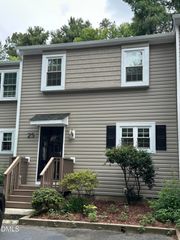
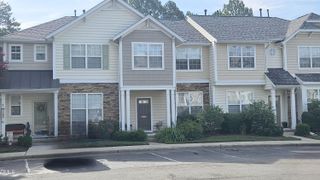
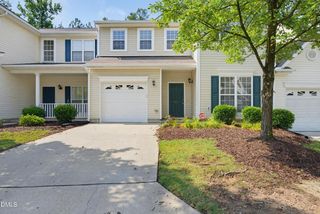
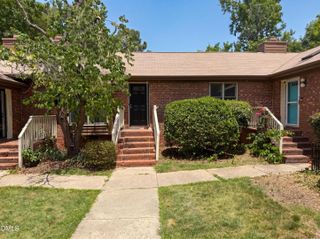
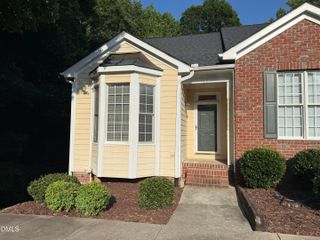
3593 Sugar Tree Place, Durham, NC 27713
- 3 beds |
- 3 baths |
- 1,342 sqft
 Town Home
  Built in 2005
  2,178sqft lot
 —— car garage
  $242/sqft
  Listed 18 days ago
Property Description
How sweet it is on Sugar Tree Place! This beautifully maintained end-unit townhome offers the perfect blend of comfort, convenience, and peaceful living. Enjoy the ease of a main-level owner's suite and serene views of Lake Elton from your private backyard retreat. Inside, you'll find an airy two-story family room filled with natural light, a cozy fireplace, and an open layout that's perfect for both everyday living and entertaining. Unwind in the spa-inspired soaking tub, then step outside to the spacious patio overlooking the tranquil lake. Tucked into a quiet, well-kept community with a neighborhood lap pool, this low-maintenance home is ideally located just minutes from downtown Durham, Research Triangle Park, Raleigh-Durham International Airport, Duke University, UNC-Chapel Hill, scenic greenways, shopping, dining, and more. Enjoy a lifestyle that feels tucked away from it all--while staying close to everything. NEW ROOF - 2025, water heater - 2023, home warranty and appliances (washer, dryer, refrigerator) included. No rentals allowed in community which keeps the value up.
- Listing Status:
- Active
- Data Last Updated:
- July 27, 2026 at 7:20AM
- Listing Office:
- Keller Williams Elite Realty : 984-244-5830
- Listing Agent:
- Ariel Reed : 919-824-5371
- MLS ID:
- 10179074
- General: Rain Gutters
- Style: Transitional
- Other Structures: Patio
- Pool: AssociationCommunity
- Parking: OpenParking LotUnassignedParking spaces: 2
- Roofing: MetalShingle
- General: Shake SidingStoneVinyl Siding2Concrete PerimeterSlab
- HOA Amenities: ClubhousePoolParkingMaintenance GroundsMonthly
- Originating MLS: AMLSNC_TRIANGLE
- County: Durham
- Zoning: Lochside Twhms/Ph:02/Lt#1 22 Model-Somerset/End Pl:000162-000332200316
- View: LakeView
- Fencing: None
- Water: Public
- Sewer: Public Sewer
- Source: AMLSNC_TRIANGLE
This listing courtesy of Ariel Reed , Keller Williams Elite Realty
Monthly Payment
- Principal & Interest $
- Property Taxes $
- Home Insurance $
- VA Funding Fee $