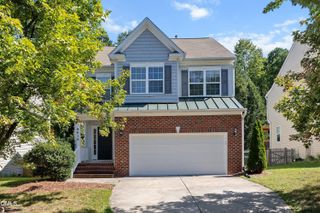
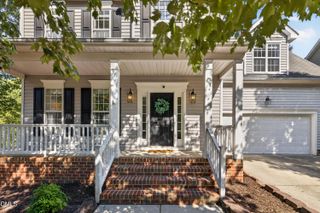
3719 Old Chapel Hill Road, Durham, NC 27707
- 3 beds |
- 3 baths |
- 2,017 sqft
 Single-Family Home
  Built in 1957
  0.46acre lot
 —— car garage
  $198/sqft
  Listed 1 day ago
Property Description
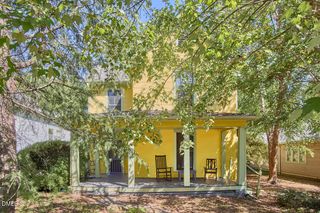
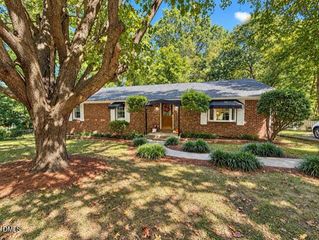
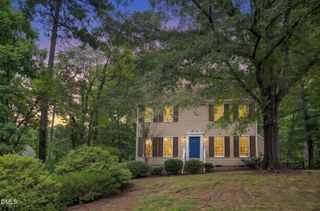
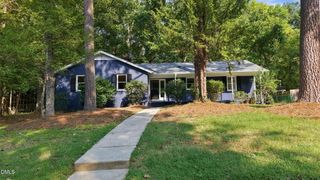
Opportunity in a convenient Southwest Durham location! This classic 1957 home offers 3 bedrooms, 3 full baths, hardwood floors, flexible living spaces, additional basement space, and a deep, partially wooded .46-acre lot. Bring your vision and make this property your own. An engineering evaluation and conceptual sewer extension plan are complete. Elevation Engineering estimates the construction scope at approximately $95,825, including about 290 feet of public gravity sewer, approximately 75 feet of private force main, a sewage pump package, a new terminal manhole, pavement restoration, traffic control, and related work. The anticipated sewer extension expense has been considered in establishing the list price. The engineering estimate is for planning purposes only and is not a contractor bid or guaranteed project cost. Final design, utility approval, permitting, contractor pricing, and certain additional costs remain subject to verification. Buyers should independently review the engineering report and verify all costs, requirements, approvals, and feasibility. Conveniently located near shopping, dining, major roadways, and everything Durham has to offer.
- Listing Status:
- Active
- Data Last Updated:
- September 30, 2026 at 1:17AM
- Listing Office:
- Keller Williams Central : 336-227-4433
- Listing Agent:
- Melissa H White : 919-304-2323
- MLS ID:
- 10195301
- General: Outbuilding
- Style: Contemporary
- Other Structures: OutbuildingEnclosedDeckScreened
- Parking: Attached CarportAttachedCarportDrivewayParking PadParking spaces: 4
- Roofing: Shingle
- General: Wood Siding2Permanent
- Road/Access: City Street
- Originating MLS: AMLSNC_TRIANGLE
- County: Durham
- Zoning: HOPE VALLEY CC/SHT:01/BLK:B/LT#01 PL:000009-0000400810-32-1413
- View: Trees/WoodsView
- Fencing: Chain Link
- Utilities: Cable ConnectedElectricity ConnectedNatural Gas ConnectedOther
- Water: Public
- Sewer: Other
- Source: AMLSNC_TRIANGLE
This listing courtesy of Melissa H White , Keller Williams Central
Monthly Payment
- Principal & Interest $
- Property Taxes $
- Home Insurance $
- VA Funding Fee $