3816 Colorado Avenue, Durham, NC 27707
- 4 beds |
- 3 baths |
- 2,381 sqft
 Single-Family Home
  Built in 1984
  0.56acre lot
 2 car garage
  $281/sqft
  Listed 25 days ago
Property Description
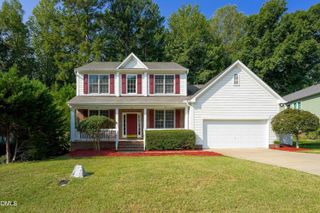
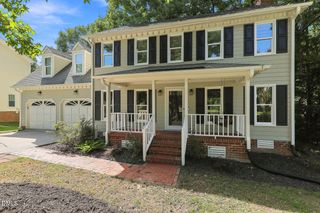
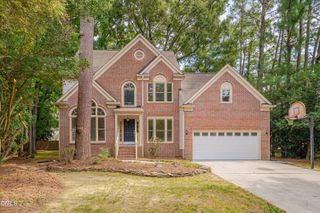
9/11- Under contract. Sought after South Durham location, over 1/2 acre and No HOA! Wonderfully updated and cared for, this 4 bed, 2.5 bath home offers everything you desire in your forever home. Spend your mornings watching the sun rise from the rocking chair front porch and your evenings enjoying the serenity of your large, wooded back yard. In between, you'll appreciate the hardwood floors downstairs and a family room with masonry fireplace that's large enough for everyone to gather round. Gourmet kitchen includes quartz countertops, stainless appliances with gas range and tile backsplash. This is a corporate relocation which means no DD fee required and a great opportunity for buyers! Seller is "Graebel Relocation Services Worldwide"
- Listing Status:
- Pending
- Date Added:
- September 8, 2026
- Data Last Updated:
- September 22, 2026 at 7:39AM
- Listing Office:
- Berkshire Hathaway HomeService : 919-383-4663
- Listing Agent:
- Mark VanAlstyne : 984-287-0067
- MLS ID:
- 10189203

- General: BookcasesDouble VanityEntrance FoyerEat-in KitchenWalk-In Closet(s)Shower OnlyBathtub/Shower CombinationQuartz Counters
- Appliances: DisposalDishwasherElectric Water HeaterFree-Standing Gas RangeMicrowaveRefrigerator
- Laundry: Upper Level
- Flooring: CarpetHardwoodVinyl
- A/C: Central AirDualElectricHeat Pump
- Heating: Heat Pump
- Fireplace: Gas LogLiving RoomPropaneFireplaceFireplaces: 1
- Style: Traditional
- Other Structures: Front PorchDeck
- Parking: Garage Faces SideInside EntranceParking spaces: 4
- Roofing: Shingle
- General: Fiber CementMasonite2Crawlspace
- Road/Access: Asphalt
- Golf: Sidewalks
- Originating MLS: Doorify MLS
- County: Durham
- Zoning: R-20Bent Creek/Sec:01/Lt#04 Pl:000104-000036070996988585
- Utilities: Electricity ConnectedPropaneSewer ConnectedWater Connected
- Water: Public
- Sewer: Public Sewer
- Source: Doorify MLS
This listing courtesy of Mark VanAlstyne , Berkshire Hathaway HomeService
Monthly Payment
- Principal & Interest $
- Property Taxes $
- Home Insurance $
- VA Funding Fee $

Location
Similar Listings Nearby