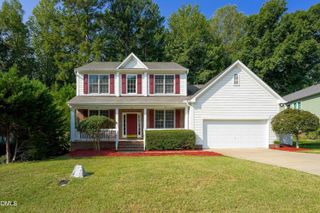
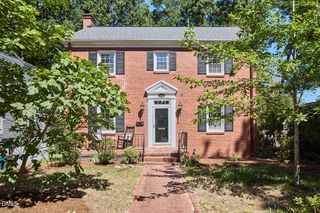
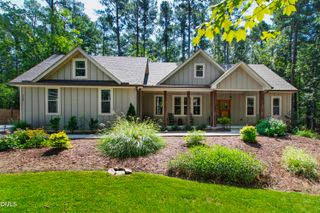
4003 Peachway Court, Durham, NC 27705
- 3 beds |
- 3 baths |
- 2,107 sqft
 Single-Family Home
  Built in 1992
  0.37acre lot
 2 car garage
  $308/sqft
  Listed 13 days ago
Property Description
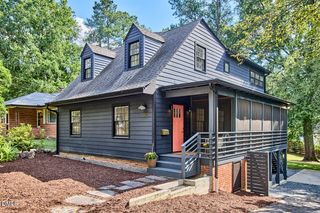
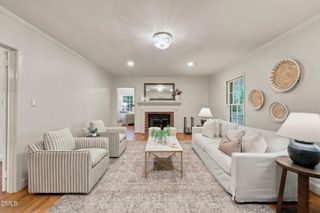
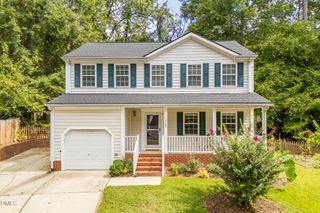
Welcome to this Garrett Farms home, where a main-level primary bedroom and comfortable, flexible layout make everyday life easy. Hardwood floors flow through the living room, dining room, and foyer, while vaulted ceilings and a large window create a bright, open feel. A separate dining room sets the stage for holidays and special dinners, while the eat-in kitchen offers a welcoming spot for casual meals. Picture morning coffee in the breakfast area, where a bay window overlooks the open deck and large, flat backyard. The kitchen features granite countertops, a herringbone tile backsplash, and stainless steel appliances that convey, and opens to the family room with a gas fireplace—creating a natural gathering place for relaxed evenings at home. The two-level deck offers additional space to enjoy the outdoors, whether grilling with friends, unwinding at the end of the day, or spending time in the backyard. Finished, climate-controlled attic flex space adds versatility for a home office, workout area, playroom, hobby space, or media room. Fresh interior paint throughout provides a clean, refreshed backdrop for the next owner. Tucked on a quiet cul-de-sac, the home also offers access to the neighborhood pool, clubhouse, and tennis courts, with convenient access to Duke, UNC, RTP, RDU, along with nearby shopping, restaurants, and trails. *Photos containing furnishings or décor have been virtually staged.*
- Listing Status:
- Active
- Date Added:
- September 9, 2026
- Data Last Updated:
- September 22, 2026 at 7:39AM
- Listing Office:
- Your Connection Realty LLC : 919-475-9460
- Listing Agent:
- Stacie Dye :
- MLS ID:
- 10191862

- General: Private YardRain Gutters
- Style: Traditional
- Other Structures: DeckPatio
- Parking: AttachedDrivewayGarage
- Roofing: Shingle
- General: BrickFrameMasoniteTwoCrawlspace
- HOA Amenities: PlaygroundPoolTennis Court(s)484.0Semi-Annually
- Golf: Curbs
- Originating MLS: Doorify MLS
- County: Durham
- Zoning: RS-20GARRETT FARMS/PH:04/SEC:0 1/BLK:B/LT#216 PL:000125-000161139049
- View: Trees/Woods
- Fencing: Back YardFenced
- Water: Public
- Sewer: Public Sewer
- Source: Doorify MLS
This listing courtesy of Stacie Dye , Your Connection Realty LLC
Monthly Payment
- Principal & Interest $
- Property Taxes $
- Home Insurance $
- VA Funding Fee $

Location
Similar Listings Nearby