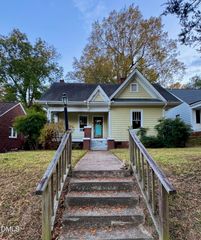
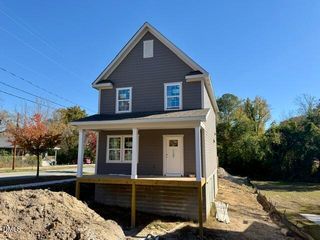
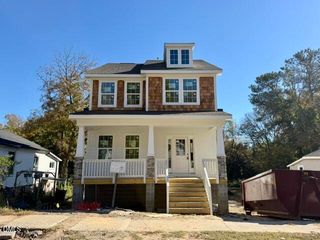
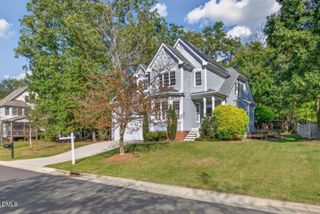
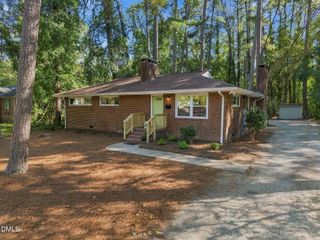
3832 Hermine Street, Durham, NC 27705
- 3 beds |
- 2 baths |
- 1,646 sqft
 Single-Family Home
 Built in 1970
 0.45acre lot
 —— car garage
 $328/sqft
 Listed 23 days ago
Property Description
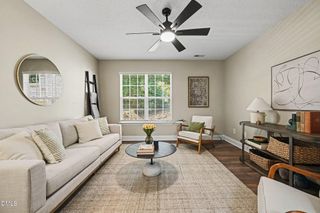
Location, thoughtful design and a private, flat backyard come together at 3832 Hermine Street. Convenient to Duke University, area hospitals and major routes, this beautifully refreshed Durham home offers an inviting place to come home to, inside and out. Time and intention went into the details, with plumbing fixtures and lighting carefully selected to complement the finishes and bring a cohesive feel throughout. In the remodeled kitchen, Calacatta Storm Gold quartz countertops, a glass-tile backsplash, new cabinetry and new Whirlpool appliances create a beautiful gathering space. Recessed and under-cabinet lighting add warmth and highlight the selections, balancing everyday function with thoughtful design. Both remodeled bathrooms carry that same attention to detail. Fresh paint and new luxury vinyl plank flooring create an easy flow. A hall-tree bench and added closet shelving bring practical touches to daily routines. The work extends beyond what meets the eye, with a new roof, gutters, windows and water heater, along with updated insulation and ductwork. Outside, the private, flat backyard is a standout: space to gather around an outdoor table, garden, play or simply unwind. Fresh exterior paint and refreshed landscaping complete a home where the location is a draw and the details make it worth seeing. At 3832 Hermine every design decision feels intentional, every selection thoughtfully considered. Welcome Home! Per seller: roof installed in 2026; water heater installed in 2026; kitchen and bathrooms remodeled. HVAC is a 2012 gas-pack system. Utility providers: Duke Energy (electric), Enbridge (gas), and City of Durham (water, sewer and garbage/recycling). Internet service: Google Fiber.
- Listing Status:
- Active
- Date Added:
- October 20, 2026
- Data Last Updated:
- November 12, 2026 at 4:39AM
- Listing Office:
- Keller Williams Elite Realty : 984-244-5830
- Listing Agent:
- Matt Perry : 984-398-5966
- MLS ID:
- 10199382

- General: Rain GuttersStorage
- Style: Ranch
- Other Structures: PorchFront PorchPatioCovered
- Parking: Attached CarportAdditional ParkingDrivewayPavedStorage
- Roofing: Shingle
- Windows: Double Pane WindowsInsulated WindowsLow-Emissivity WindowsTinted Windows
- General: Brick VeneerVinyl Siding1Crawlspace
- Road/Access: Asphalt
- Originating MLS: Doorify MLS
- County: Durham
- Zoning: R-10Sedgefield Terrace/Sec:02 /Blk:B/Lt#02 Pl:000052-000082126823
- Utilities: Electricity ConnectedNatural Gas ConnectedSewer ConnectedWater Connected
- Water: Public
- Sewer: Public Sewer
- Source: Doorify MLS
This listing courtesy of Matt Perry , Keller Williams Elite Realty
Monthly Payment
- Principal & Interest $
- Property Taxes $
- Home Insurance $
- VA Funding Fee $

Location
Similar Listings Nearby