4017 Livingstone Place, Durham, NC 27707
- 4 beds |
- 3 baths |
- 1,876 sqft
 Single-Family Home
  Built in 1979
  0.34acre lot
 1 car garage
  $256/sqft
  Listed 25 days ago
Property Description
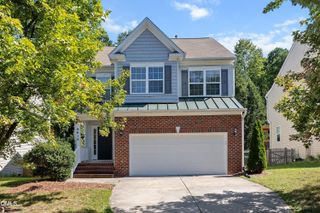
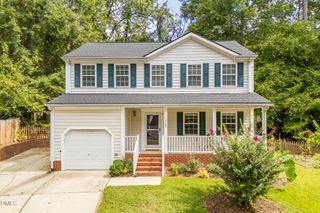
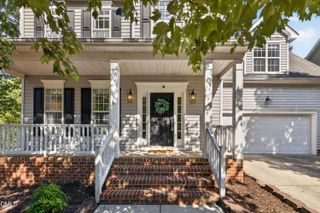
Freshly refreshed and ready to welcome you home! Nestled in an established South Durham neighborhood, 4017 Livingstone Place offers 4 bedrooms, 2.5 baths and approximately 1,876 sq. ft. of comfortable living space on a spacious .34-acre homesite. Recent improvements include fresh interior paint, new carpet, updated lighting and ceiling fans, refreshed fixtures, professional cleaning and updated landscaping—giving the home a bright, welcoming feel from the moment you arrive. The main level offers multiple living and gathering spaces, including living, dining, family and breakfast areas surrounding the kitchen, while all four bedrooms are conveniently located upstairs. Step outside to an approximately 308-sq.-ft. rear deck with plenty of room to relax, entertain or enjoy the established surroundings. An attached one-car garage, covered front porch and additional storage add everyday functionality. Convenient South Durham location with access to shopping, dining, recreation and major Triangle destinations. A wonderful opportunity to make an established Durham home your own! Pre-listing improvements completed August 2026: fresh interior wall and trim paint; wall repairs and trim re-caulking where needed; ceilings repainted; cabinet paint refresh; new carpet; updated entry lighting; updated ceiling fans; select switch/outlet updates; updated half-bath faucet and hardware; professional whole-home cleaning; and refreshed landscaping including lawn care, yard cleanup, weeding and mulch. Home offers approximately 1,876 sq. ft. of measured living area, an approximately 293-sq.-ft. attached garage, approximately 308-sq.-ft. rear deck, covered front porch and separate storage area. Buyers should verify measurements and information important to them.
- Listing Status:
- Active
- Date Added:
- August 29, 2026
- Data Last Updated:
- September 22, 2026 at 7:39AM
- Listing Office:
- Grossman Real Estate Group LLC : 919-451-5717
- Listing Agent:
- Chris Dula : 919-697-1268
- MLS ID:
- 10189532

- Style: Traditional
- Roofing: Shingle
- General: Wood SidingTwoCrawlspace
- Originating MLS: Doorify MLS
- County: Durham
- Zoning: R-10Trotter Rdg/Sec:03/Lt#02 Pl:000090-000059136124
- Water: Public
- Sewer: Public Sewer
- Source: Doorify MLS
This listing courtesy of Chris Dula , Grossman Real Estate Group LLC
Monthly Payment
- Principal & Interest $
- Property Taxes $
- Home Insurance $
- VA Funding Fee $

Location
Similar Listings Nearby