415 Cecil Street, Durham, NC 27707
- 5 beds |
- 3 baths |
- 3,525 sqft
 Single-Family Home
  Built in 1955
  10,019sqft lot
 1 car garage
  $213/sqft
  Listed 6 days ago
Property Description
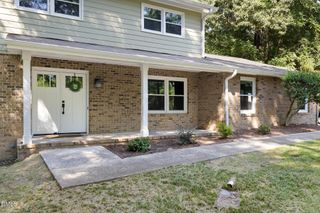
A Piece of College Heights History, Fully Reimagined Step into a home with real roots. Built in the mid-1950s by Robert E. Page -- owner of Page Plumbing & Heating Company -- and his wife Catherine, this distinctive stone-and-brick Ranch has stood in Durham's College Heights neighborhood, a National Register Historic District, for nearly 70 years. Robert once ran his plumbing business right out of this address, and the home's solid bones and character-rich exterior -- a stone-veneered facade, exterior stone chimney, and hip-roofed entry porch on decorative metal posts -- still reflect that era of craftsmanship. Today, 415 Cecil has been completely reimagined for modern living while preserving the character that earned it historic-district status. Inside, an open porch welcomes you into a bright, open-concept living, kitchen, and dining space anchored by a cozy gas fireplace. The luxury kitchen is a showstopper: gas range, pot filler, double oven, wine chiller, and a striking Brazilian porcelain backsplash. The main-floor primary suite offers a walk-in closet and spa-like bath -- true one-level living at its best. Downstairs, a separate entry opens into what feels like its own private residence -- two bedrooms, a full bath, wet bar, flexible living space, a second gas fireplace, and a hideaway retreat with a massage tub. Whether you're looking for multigenerational flexibility or built-in rental income potential, this lower level delivers. Minutes from NCCU, downtown Durham, Duke University and Duke Hospital, this is a rare chance to own a piece of Durham's story -- beautifully restored for its next chapter.
- Listing Status:
- Active
- Data Last Updated:
- September 22, 2026 at 1:18PM
- Listing Office:
- The Wardsworth Group : 919-268-8929
- Listing Agent:
- Kameela Wardsworth : 919-868-6447
- MLS ID:
- 10193419
- General: Private YardRain Gutters
- Style: RanchBi-Level
- Other Structures: PorchFront PorchDeckCovered
- Parking: AttachedDrivewayGarageGarage Door OpenerParking Pad
- Roofing: ArchitecturalShingle
- General: BrickBlockHardiPlank TypeStoneVertical Siding1BlockBrick/MortarConcrete PerimeterStone
- Road/Access: City Street
- Originating MLS: AMLSNC_TRIANGLE
- County: Durham
- Zoning: Prop-Nc College Project/Blk:B/Lt#04115999
- View: CityNeighborhoodTrees/WoodsView
- Fencing: Back YardFencedGatePrivacyWood
- Utilities: Cable ConnectedElectricity ConnectedNatural Gas ConnectedPhone AvailableSewer ConnectedWater Connected
- Water: Public
- Sewer: Public Sewer
- Source: AMLSNC_TRIANGLE
This listing courtesy of Kameela Wardsworth , The Wardsworth Group
Monthly Payment
- Principal & Interest $
- Property Taxes $
- Home Insurance $
- VA Funding Fee $