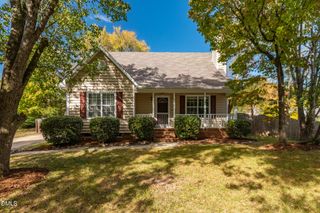
4415 Rhew Drive, Durham, NC 27704
- 3 beds |
- 2 baths |
- 1,641 sqft
 Single-Family Home
 Built in 1978
 0.56acre lot
 —— car garage
 $213/sqft
 Listed 1 month ago
Property Description
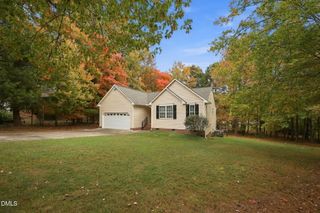
NO HOA! Welcome to this well-maintained 3-bedroom, 2-bath home situated on a large, private lot with plenty of room to enjoy the outdoors. Built in 1978, this home offers comfortable living spaces with several recent improvements, including LVP flooring, updated lighting, and freshly painted interiors. The spacious family room features a wood-burning fireplace, creating a warm and inviting gathering space. The kitchen includes a stainless steel range and dishwasher, while the separate laundry room includes the washer and dryer. The kitchen and bathrooms retain their original character, offering an opportunity for the new owner to update and personalize them over time. Major updates include a 2018 roof and 2017 heat pump. A half unfinished basement provides valuable additional storage space for seasonal items, tools, hobbies, or household extras. Outside, enjoy the beautifully landscaped yard and large private lot, along with a spacious back deck that is ideal for grilling, entertaining, or relaxing. With no HOA, a private setting, useful basement storage, and important major updates already completed, this home offers a great opportunity to make it your own.
- Listing Status:
- Active
- Date Added:
- October 10, 2026
- Data Last Updated:
- November 12, 2026 at 7:42AM
- Listing Office:
- Keller Williams Realty Cary : 919-882-3200
- Listing Agent:
- Dixie Hayman : 919-389-6383
- MLS ID:
- 10197167

- General: Rain Gutters
- Style: Ranch
- Other Structures: PorchDeckPatio
- Parking: DrivewayGravelNo GarageOff StreetParking PadParking spaces: 6
- Roofing: Shingle
- Windows: Blinds
- General: BrickVinyl SidingOneBrick/MortarCrawlspace
- Road/Access: City Street
- Originating MLS: Doorify MLS
- County: Durham
- Zoning: R-10Prop-Satterfield Frank G/ Blk:A/Lt#02 Pl:000043-000052127752
- View: Trees/Woods
- Fencing: None
- Utilities: Electricity ConnectedSewer Connected
- Water: Public
- Sewer: Public Sewer
- Source: Doorify MLS
This listing courtesy of Dixie Hayman , Keller Williams Realty Cary
Monthly Payment
- Principal & Interest $
- Property Taxes $
- Home Insurance $
- VA Funding Fee $

Location
Similar Listings Nearby
 New - 1 day ago