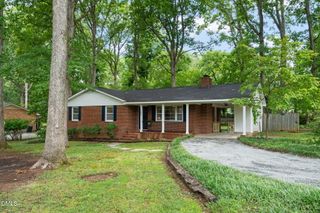
4905 Reigal Wood Road, Durham, NC 27712
- 3 beds |
- 2 baths |
- 1,583 sqft
 Single-Family Home
  Built in 1973
  0.54acre lot
 —— car garage
  $214/sqft
  Listed 3 months ago
Property Description
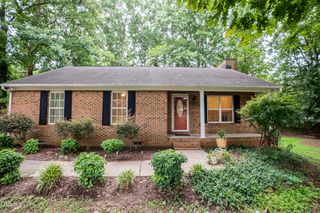
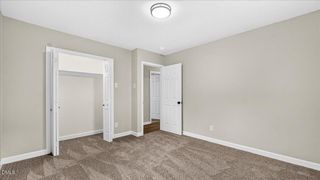
CLASSIC COMFORT IN NORTH DURHAM-- . Welcome home to this charming 3 BEDROOM, 2 BATH tucked away in desirable North Durham!Blending timeless style. with thoughtful updates, this home offers easy one. level living with space to relax and entertain. Step inside to enjoy fresh interior paint throughout creating a bright clean canvas ready for you to personalize. New carpet throughout.Unwind on the brand new deck overlooking a fully fenced rear yard.Yard is. spacious and. ready. for. fun. and furry. friends Covered front porch is the perfect spot for visiting neighbors .. These are significant updates : *WATER HEATER 2024 *HVAC 2023 BY ALL WEATHER HEAT / AIR *WELL REPAIRS IN LAST 2 YEARS INCLUDING SEALING,PRESSURE TANK REPLACED AND PIPE REPAIRED. NEW CARPET! A very practical feature is the single carport plus extra adjacent parking for visitors or multiple vehicles.. Make this your own in convenient North Durham..very close to the new Latta Park shopping and Publix.
- Listing Status:
- Pending
- Data Last Updated:
- August 6, 2026 at 7:17AM
- Listing Office:
- West & Woodall Real Estate - D : 919-382-2000
- Listing Agent:
- Janet M Breedlove : 919-971-1311
- MLS ID:
- 10159411
- General: AtticBedroom on Main LevelCrown MoldingEntrance FoyerEat-in KitchenPull Down Attic Stairs
- Appliances: DishwasherElectric RangeFree-Standing RangeWater Heater
- Laundry: InsideLaundry ClosetMain Level
- Basement: Crawl Space
- Flooring: CarpetVinyl
- A/C: Central AirElectricRoof Turbine(s)
- Heating: ElectricForced AirFireplace(s)
- Fireplace: Family RoomMasonryWood BurningFireplaceFireplaces: 1
- Disability Feature: Central Living Area
- General: Awning(s)FenceOutbuilding
- Style: Ranch
- Other Structures: OutbuildingFront PorchAwning(s)Deck
- Parking: Attached CarportConcreteDrivewayPavedParking Pad
- Roofing: AsphaltShingle
- General: Brick VeneerVinyl Siding1Crawlspace
- Road/Access: City Street
- Originating MLS: AMLSNC_TRIANGLE
- County: Durham
- Zoning: Heritage Heights/Sec:02A/ Blk:B/Lt#19 Pl:000072-000075182461
- Fencing: Back YardChain LinkFull
- Utilities: Electricity ConnectedPhone Available
- Water: Well
- Sewer: Septic Tank
- Source: AMLSNC_TRIANGLE
This listing courtesy of Janet M Breedlove , West & Woodall Real Estate - D
Monthly Payment
- Principal & Interest $
- Property Taxes $
- Home Insurance $
- VA Funding Fee $

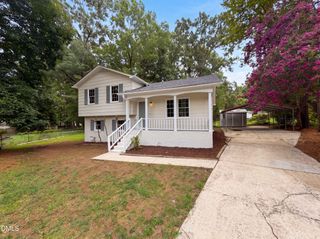
 New - 3 days ago