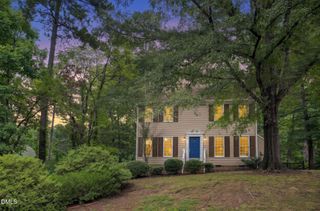
$459,990
5 Sandstone Ridge Drive, Durham, NC 27713
- 4 beds |
- 3 baths |
- 1,845 sqft
 Single-Family Home
  Built in 1985
  0.28acre lot
 —— car garage
  $249/sqft
  Listed 26 days ago
Property Description
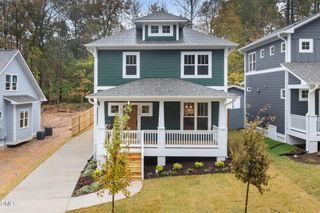
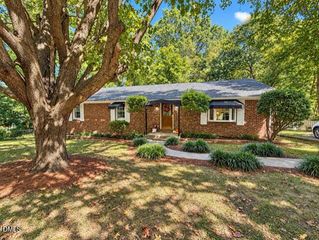
Remarkable 4-bedroom, 2.5-bath oasis in the heart of Woodcroft. Upon entering immediately experience the overflowing natural light from an abundance of carefully placed windows, vaulted ceiling, and two story foyer. Walk into the spacious family room with a classic wood-burning fireplace, and cozy eat-in kitchen with plenty of storage. A stunning deck and expansive back yard adorn the rear of the home overlooking private wooded views perfect for entertaining and relaxing. Enjoy new paint throughout, new tankless water heater, and other thoughtful upgrades that maintain the original timeless features of the home.
- Listing Status:
- Active
- Date Added:
- September 3, 2026
- Data Last Updated:
- September 30, 2026 at 2:41AM
- Listing Office:
- The Alston Real Estate Group : 919-672-4905
- Listing Agent:
- Kharmika T Alston :
- MLS ID:
- 10190477

- General: Rain GuttersFenced YardStorage
- Style: Transitional
- Other Structures: StoragePorchFront PorchDeckRear PorchCovered
- Parking: DrivewayPaved
- Roofing: Shingle
- General: Lap SidingWood SidingTwoCrawlspace
- HOA Amenities: Maintenance Grounds359.1Annually
- Originating MLS: Doorify MLS
- County: Durham
- Zoning: PDRWoodcroft/Sandstone Ridge /Lt#02 Pl:000106-000166144002
- Fencing: Back YardFencedFullGateWood
- Water: Public
- Sewer: Public Sewer
- Source: Doorify MLS
This listing courtesy of Kharmika T Alston , The Alston Real Estate Group
Monthly Payment
$Est. Payment
- Principal & Interest $
- Property Taxes $
- Home Insurance $
- VA Funding Fee $

Location
Similar Listings Nearby
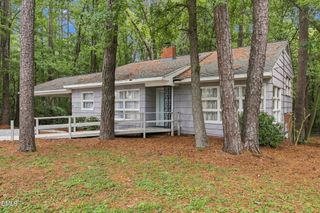
 New - 1 day ago