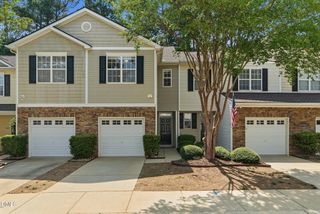
5204 Malik Drive, Durham, NC 27703
- 3 beds |
- 3 baths |
- 1,242 sqft
 Town Home
  Built in 2005
  3,920sqft lot
 1 car garage
  $231/sqft
  Listed 1 month ago
Property Description
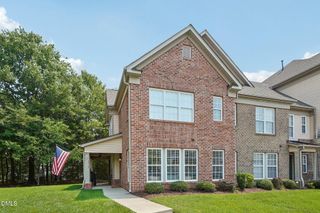
Move-in ready End-unit townhome with fresh updates throughout! Ideally situated in one of Durham's most convenient and rapidly growing areas, this beautifully maintained home offers quick access to Research Triangle Park (RTP), Raleigh-Durham International Airport, Duke University, North Carolina Central University, I-885, Brier Creek, premier shopping, dining, and everything the Triangle has to offer. Inside, you'll find FRESH paint throughout, NEW luxury vinyl plank flooring, and NEW carpet, creating a clean, modern feel throughout. The thoughtfully designed floor plan is filled with natural light and features spacious open-concept living areas perfect for everyday living and entertaining. The well-appointed kitchen offers abundant cabinet and counter space and flows seamlessly into the main living area. The spacious primary suite features a private en-suite bath and generous closet space, while two additional bedrooms provide flexibility for guests, roommates, a home office, or even rental income potential. Enjoy a peaceful neighborhood setting with nearby parks and outdoor recreation, all while being just minutes from major employers, universities, and everyday conveniences. With quick access to major highways and an easy commute to Raleigh and surrounding areas, this townhome is a smart, low-maintenance addition to any investor's portfolio while also offering an excellent opportunity for owner-occupants seeking comfort, convenience, and value in a prime Triangle location.
- Listing Status:
- Pending
- Date Added:
- July 3, 2026
- Data Last Updated:
- August 6, 2026 at 7:39AM
- Listing Office:
- LPT Realty LLC : 919-414-1989
- Listing Agent:
- Angie Cole : 919-578-3128
- MLS ID:
- 10177984

- General: Eat-in KitchenBathtub/Shower Combination
- Appliances: DishwasherMicrowaveOvenRefrigerator
- Laundry: Laundry RoomUpper Level
- Flooring: CarpetLuxury VinylVinyl
- A/C: Central Air
- Heating: ElectricNatural GasNone
- General: Rain Gutters
- Style: Traditional
- Other Structures: Front PorchPatio
- Parking: Garage Faces FrontGarageParking spaces: 2
- Roofing: Shingle
- Windows: Blinds
- General: Vinyl SidingTwoSlab
- HOA Amenities: Maintenance Grounds185.0Monthly
- Golf: Sidewalks
- Originating MLS: Doorify MLS
- County: Durham
- Zoning: OI-2PAGEHURST TWHMS/PH:04B/LT #248 REV MODELSUNSET BE PL:000161-000098198625
- View: None
- Utilities: Electricity ConnectedSewer Connected
- Water: Public
- Sewer: Public Sewer
- Source: Doorify MLS
- Ownership: Townhouse
This listing courtesy of Angie Cole , LPT Realty LLC
Monthly Payment
- Principal & Interest $
- Property Taxes $
- Home Insurance $
- VA Funding Fee $

Location
Similar Listings Nearby
 New - 3 days ago