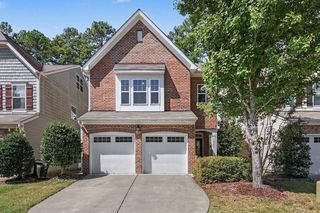
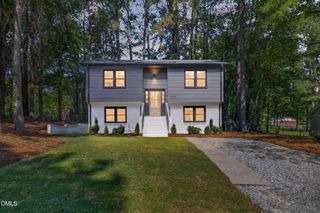
6 Stepney Court, Durham, NC 27713
- 4 beds |
- 3 baths |
- 1,864 sqft
 Single-Family Home
  Built in 2004
  0.28acre lot
 1 car garage
  $225/sqft
  Listed 10 days ago
Property Description
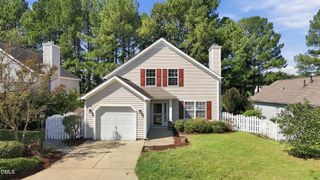
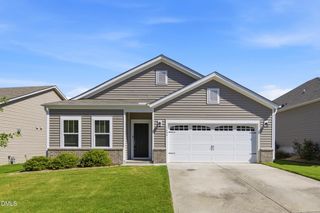
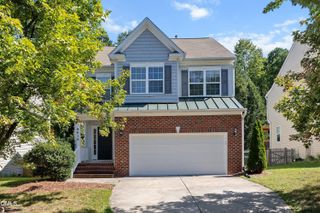
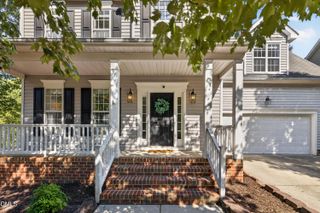
Move-In Ready 4BR Retreat on a Quiet Wooded Cul-de-Sac - SW Durham. Welcome home to this beautifully refreshed 4-bedroom, 2.5-bathroom gem, perfectly situated on a peaceful cul-de-sac lot backing to serene woods in highly sought-after SW Durham. With Duke Medical Center, downtown Durham, and Research Triangle Park (RTP) all less than 10 minutes away, this home offers the ideal blend of tranquility and convenience. **Freshly Updated Throughout** Step inside to brand-new carpet, fresh paint, and updated light fixtures that give every room a bright, modern feel. The open kitchen boasts ample cabinet space and flows seamlessly into a cozy breakfast nook, perfect for morning coffee. The inviting family room opens directly to the dining area, creating an effortless flow for entertaining family and friends. **Room to Grow** All four bedrooms are generously sized, each featuring a walk-in closet for plenty of storage. Whether you need space for a growing family, a home office, or guests, this layout delivers comfort and flexibility. Your Private Outdoor Oasis, unwind on the back patio overlooking a wooded backdrop, offering privacy and natural beauty right in your backyard. Tucked away on a quiet cul-de-sac, this lot provides a peaceful escape while keeping you minutes from everything the Triangle has to offer. Unbeatable Location - 13 minutes to Duke Medical Center - 11 minutes to Downtown Durham - 11 minutes to Research Triangle Park (RTP) - 15 minutes to RDU - One-car garage for added storage and convenience This move-in ready home won't last long -- schedule your showing today!
- Listing Status:
- Active
- Data Last Updated:
- September 22, 2026 at 7:19AM
- Listing Office:
- eXp Realty, LLC - C : 888-584-9431
- Listing Agent:
- Judith De la Cruz : 919-696-0641
- MLS ID:
- 10192390
- General: Rain Gutters
- Style: Traditional
- Other Structures: Front PorchPatio
- Parking: AttachedConcreteDrivewayGarageGarage Door Opener
- Roofing: Shingle
- Windows: Blinds
- General: ConcreteVinyl Siding2Slab
- Road/Access: City Street
- HOA Amenities: Special AssessmentSemi-Annually
- Originating MLS: AMLSNC_TRIANGLE
- County: Durham
- Zoning: Bay Pointe/Ph:02/Lt#021 Pl:000159-000221196896
- View: None
- Fencing: None
- Utilities: Electricity AvailableNatural Gas ConnectedWater Connected
- Water: Public
- Sewer: Public Sewer
- Source: AMLSNC_TRIANGLE
This listing courtesy of Judith De la Cruz , eXp Realty, LLC - C
Monthly Payment
- Principal & Interest $
- Property Taxes $
- Home Insurance $
- VA Funding Fee $