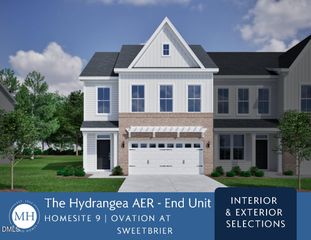
605 Lanceleaf Lane 11, Durham, NC 27703
- 3 beds |
- 3 baths |
- 1,856 sqft
 Town Home
  Built in 2026
  2,614sqft lot
 1 car garage
  $216/sqft
  Listed 12 hours ago
Property Description
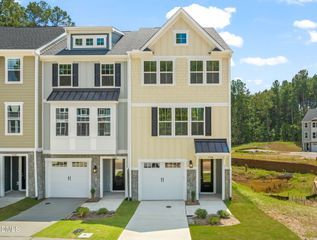
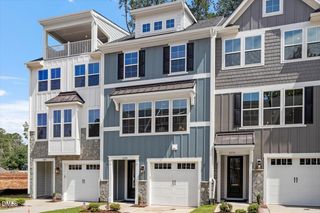
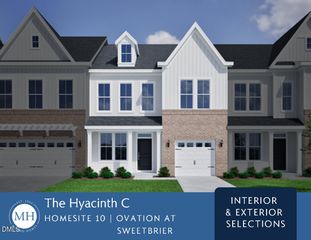
Welcome to Ovation at Sweetbrier, Durham's vibrant 55+ community designed for the lifestyle you've earned. This beautifully appointed townhome offers the ease of main-level living in a low-maintenance setting just minutes from shopping, dining, medical care, and RDU Airport. Inside, elevated ceilings in the dining and great room create a bright, open feel, complemented by durable luxury vinyl plank flooring throughout the main level. The gourmet kitchen features a large island, quartz countertops, and premium stainless steel appliances including a gas cooktop, built-in microwave, and wall oven. The private main-floor primary suite includes a spacious walk-in closet and a well-appointed bath with tiled walk-in shower and double vanity. A covered rear porch extends your living space outdoors--perfect for relaxing year-round. Upstairs, a flexible loft provides bonus living space along with two additional bedrooms, a full bath, and generous storage. Exterior maintenance is included so you can enjoy Ovation's resort-style amenities: clubhouse, pool, hot tub, fitness center, pickleball courts, dog park, outdoor chess garden, and scenic walking trails--all supporting an active, connected lifestyle.
- Listing Status:
- Active
- Data Last Updated:
- August 6, 2026 at 5:19PM
- Listing Office:
- Clayton Properties Group INC : 919-303-8525
- Listing Agent:
- Lisa Gadzinski : 631-902-0882
- MLS ID:
- 10184638
- General: Rain Gutters
- Style: Craftsman
- Pool: AssociationCommunity
- Parking: AttachedDrivewayGarageParking spaces: 3
- Roofing: ArchitecturalShingle
- General: Board & Batten SidingFiber CementHardiPlank TypeVertical Siding2Slab
- HOA Amenities: ClubhouseDog ParkFitness CenterMaintenance GroundsPoolTennis Court(s)Trail(s)Maintenance GroundsTrashMonthly
- Originating MLS: AMLSNC_TRIANGLE
- County: Durham
- Zoning: See Plot PlanSee Plot Plan for Lot 11
- Water: Public
- Sewer: Public Sewer
- Source: AMLSNC_TRIANGLE
This listing courtesy of Lisa Gadzinski , Clayton Properties Group INC
Monthly Payment
- Principal & Interest $
- Property Taxes $
- Home Insurance $
- VA Funding Fee $

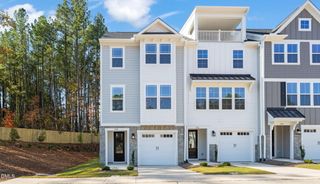
 New - 1 day ago