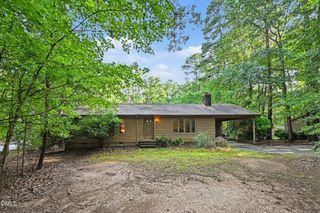
618 Kingsbury Drive, Durham, NC 27712
- 3 beds |
- 2 baths |
- 1,734 sqft
 Single-Family Home
  Built in 1973
  0.58acre lot
 2 car garage
  $202/sqft
  Listed 12 days ago
Property Description
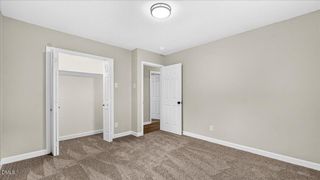
Meticulously maintained by its original owners, this classic mid-century brick ranch, built in 1973, is being offered for sale for the very first time. Situated on a spacious lot, this warm and inviting home has been lovingly cared for and thoughtfully updated over the years. The detached two-car garage includes an adjoining workshop/storage area, and a brand-new garage door was installed in April 2026. All windows in the main home were replaced by Window World in 2020, with a transferable warranty for the next owner. The 30-year roof was installed in 2007. The heated and cooled sunroom, added in the 1980s, offers flexible living space that's perfect for a family room, playroom, additional home office, or hobby area. The updated kitchen features granite countertops, newer cabinetry, and all appliances will convey with the home. This property is equipped with two wells: the original well serves the exterior spigots, while a newer 400-foot-deep well supplies the home. The well filter and water softener filter have been replaced annually, demonstrating the exceptional level of care invested in the property. The septic system has been professionally pumped every five years since the home was built, most recently in 2025, and the water heater has been flushed annually as part of the regular maintenance routine. The generously sized laundry room provides excellent storage and could easily double as a pantry. The washer and dryer also remain with the home. From the extensive maintenance history to the thoughtful updates throughout, this is a truly move-in-ready home that has been cherished for decades. Opportunities like this are rare, and its next owners will appreciate the exceptional care and pride of ownership evident in every detail. Sellers are offering a one year HSA warranty with an acceptable offer.
- Listing Status:
- Pending
- Date Added:
- July 24, 2026
- Data Last Updated:
- August 6, 2026 at 2:41AM
- Listing Office:
- Berkshire Hathaway HomeService : 919-383-4663
- Listing Agent:
- Sally Clark : 919-270-7558
- MLS ID:
- 10182405

- General: Ceiling Fan(s)ChandelierCrown MoldingGranite CountersHigh Speed InternetWalk-In Closet(s)Kitchen/Dining Room CombinationShower OnlyBathtub/Shower CombinationSmooth Ceilings
- Appliances: DryerDishwasherElectric RangeFree-Standing RefrigeratorMicrowaveRefrigeratorWasher
- Laundry: InsideLaundry Room
- Flooring: CarpetHardwoodLuxury VinylWood
- A/C: Central AirCeiling Fan(s)Heat Pump
- Heating: Heat PumpNone
- General: Rain GuttersStorageGarage(s)Shed(s)Workshop
- Style: Ranch
- Other Structures: Garage(s)Shed(s)WorkshopDeck
- Parking: DetachedDrivewayGarageGarage Door OpenerParking PadWorkshop in Garage
- Roofing: Shingle
- Windows: Double Pane Windows
- General: Brick1Crawlspace
- Road/Access: State Road
- Originating MLS: Doorify MLS
- County: Durham
- Zoning: R-20Northwood Forest/Sec:06/B Lk:2/Lt#03-04 Pl:000040-000095186314
- View: Trees/Woods
- Utilities: Electricity Connected
- Water: Well
- Sewer: Septic Tank
- Source: Doorify MLS
This listing courtesy of Sally Clark , Berkshire Hathaway HomeService
Monthly Payment
- Principal & Interest $
- Property Taxes $
- Home Insurance $
- VA Funding Fee $

Location
Similar Listings Nearby
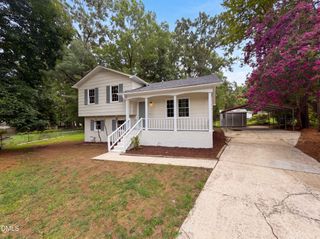
 New - 2 days ago