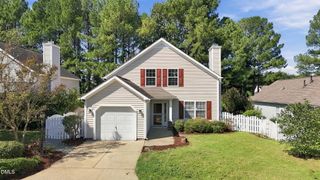
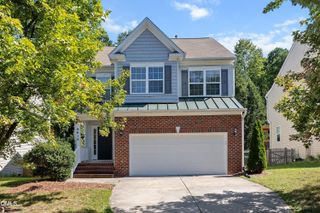
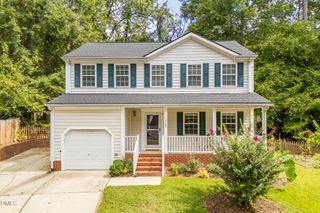
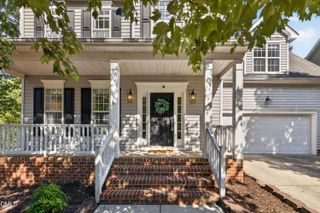
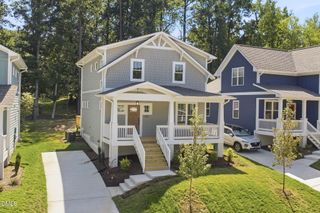
6505 Caverstone Lane, Durham, NC 27713
- 3 beds |
- 3 baths |
- 1,834 sqft
 Single-Family Home
  Built in 1999
  7,405sqft lot
 1 car garage
  $264/sqft
  Listed 14 days ago
Property Description
Charming on Caverstone. Fresh, bright, and ready for its next chapter — 6505 Caverstone Drive is the kind of home that makes moving in feel easy. Step inside to tons of natural light and a fresh round of updates, including new paint, new flooring, and new countertops (and more) that give the home a clean and updated feel from the moment you walk through the door. The main level offers an easy flow for everyday living and entertaining, with a large dining space, a sizable living room equipped with a cozy fireplace ready for cooler nights, a spacious eat-in kitchen full of natural light and plenty of space to gather. Upstairs, you'll find a large flex space and three bedrooms, including a spacious primary suite, giving everyone a place to retreat at the end of the day. Outside, enjoy a backyard with room for grilling, entertaining, gardening, or simply soaking up a sunny fall afternoon. With a convenient South Durham location with proximity to Southpoint mall, RTP and more, this one checks a lot of boxes.
- Listing Status:
- Active
- Date Added:
- September 10, 2026
- Data Last Updated:
- September 22, 2026 at 7:39AM
- Listing Office:
- Compass -- Chapel Hill - Durham : 919-999-8482
- Listing Agent:
- Nico Douglas Crecco : 585-350-9525
- MLS ID:
- 10191319

- General: Rain Gutters
- Style: TraditionalTransitional
- Other Structures: Front PorchDeckCovered
- Parking: AttachedConcreteDrivewayGarage Faces FrontGarageGarage Door OpenerInside Entrance
- Roofing: Shingle
- General: BrickVinyl SidingTwoCrawlspace
- HOA Amenities: Pool35.0Monthly
- Golf: Pool
- Originating MLS: Doorify MLS
- County: Durham
- Zoning: PDRWyndcross/Ph:02A/Lt#134 Pl:000143-000018149885
- Fencing: None
- Water: Public
- Sewer: Public Sewer
- Source: Doorify MLS
This listing courtesy of Nico Douglas Crecco , Compass -- Chapel Hill - Durham
Monthly Payment
- Principal & Interest $
- Property Taxes $
- Home Insurance $
- VA Funding Fee $

Location
Similar Listings Nearby