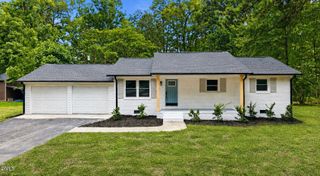
6517 Whitt Road, Durham, NC 27712
- 3 beds |
- 2 baths |
- 1,600 sqft
 Single-Family Home
  Built in 1970
  0.51acre lot
 —— car garage
  $231/sqft
  Listed 1 month ago
Property Description
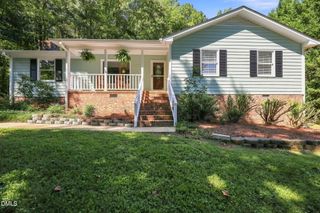
Welcome to 6517 Whitt Rd, a spacious single story brick home offering 3 Bedrooms, 2 Bathrooms on a generous very large lot. This home features inviting and functional layout with multiple living and dining areas, plank flooring and plenty of room to make it your own. The kitchen offers white cabinetry, dark countertops, tile backsplash, ample storage, stainless dishwasher, built-in oven and microwave, and an adjoining breakfast/dining area. A large family room is highlighted by an exposed brick accent wall, extensive built-in shelving, ceiling fan and French doors leading to the backyard and deck. Additional features include a full bath with double vanity and tiled tub/shower area, dedicated laundry space, multiple ceiling fans, a metal roof, solar panels and a large backyard surrounded by mature trees and two sheds. The expansive outdoor space provides plenty of room for gardening, recreation, entertaining or simply enjoying the peaceful setting. Conveniently located in North Durham with easy access to shopping, dining and area amenities. A great opportunity to add your finishing touches and make this home your own.
- Listing Status:
- Active
- Date Added:
- August 18, 2026
- Data Last Updated:
- September 22, 2026 at 12:40PM
- Listing Office:
- RE/MAX One Hundred : 919-296-1002
- Listing Agent:
- Kevin Fairfax : 919-235-5216
- MLS ID:
- 10187134

- Style: Ranch
- Other Structures: PorchFront PorchCovered
- Parking: Parking Pad
- Roofing: Metal
- Windows: Bay Window(s)
- General: BrickBrick VeneerOneCrawlspace
- Originating MLS: Doorify MLS
- County: Durham
- Zoning: RRNorth Park Dev/Sec:02/Blk :B/Lt#07 Pl:000066-000001187483
- View: Trees/Woods
- Water: Well
- Sewer: Septic Tank
- Source: Doorify MLS
This listing courtesy of Kevin Fairfax , RE/MAX One Hundred
Monthly Payment
- Principal & Interest $
- Property Taxes $
- Home Insurance $
- VA Funding Fee $

Location
Similar Listings Nearby
 New - 3 days ago