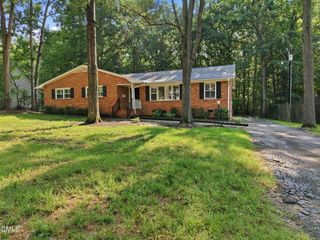
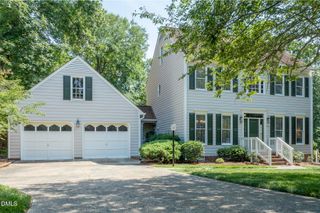
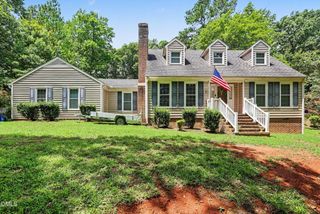
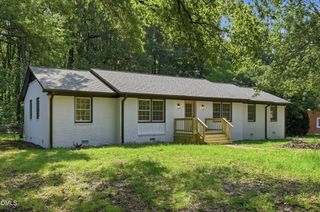
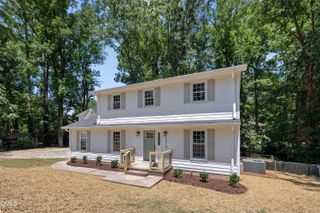
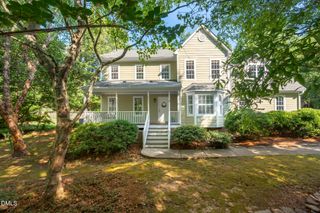
709 Crestview Drive, Durham, NC 27712
- 3 beds |
- 3 baths |
- 2,223 sqft
 Single-Family Home
  Built in 2026
  0.46acre lot
 2 car garage
  $211/sqft
  Listed 1 day ago
Property Description
Now offering a 20,000 Builder Credit OR 5.49-percent 30 year fixed rate with use of preferred lender! Welcome to 709 Crestview Drive. The Brighton by Cape Residential offers approximately 2,233 square feet with bedrooms, 2.5 baths, and a versatile upstairs loft. This open main level connects the living room and and island kitchen with a walk-in pantry, and a flexible room off the entry works well as home office or guest room. Upstairs, there is an oversized primary bedroom with a large walk-in closet and a private en-suite bath, along with two additional bedrooms, a second full bath, and laundry room. Out back, a patio overlooking the backyard, and a two-car garage for ample parking. Located just minutes from Duke, downtown Durham, RTP, and RDU. This home is currently under construction and has an estimated completion date of 9/15/26.
- Listing Status:
- Active
- Data Last Updated:
- August 8, 2026 at 12:20PM
- Listing Office:
- Coldwell Banker HPW : 919-876-8824
- Listing Agent:
- Jim Allen : 919-645-2114
- MLS ID:
- 10185086
- General: Rain Gutters
- Style: Traditional
- Other Structures: PorchFront PorchPatio
- Parking: AttachedConcreteDrivewayGarage Faces FrontGarageGarage Door OpenerParking spaces: 4
- Roofing: Shingle
- General: Vinyl Siding2Other
- Originating MLS: AMLSNC_TRIANGLE
- County: Durham
- Zoning: LO Hickory Ridge183586
- Water: Public
- Sewer: Public Sewer
- Source: AMLSNC_TRIANGLE
This listing courtesy of Jim Allen , Coldwell Banker HPW
Monthly Payment
- Principal & Interest $
- Property Taxes $
- Home Insurance $
- VA Funding Fee $