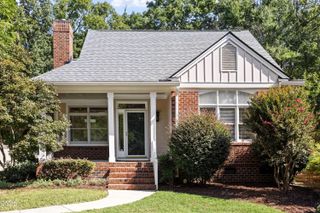
8009 Mackenzie Court, Durham, NC 27713
- 3 beds |
- 3 baths |
- 2,101 sqft
 Single-Family Home
  Built in 1998
  10,019sqft lot
 1 car garage
  $285/sqft
  Listed 12 days ago
Property Description
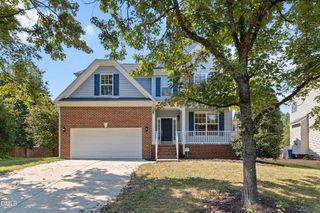
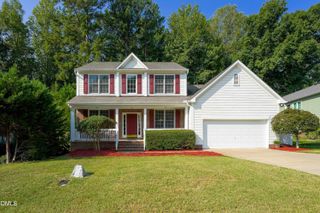
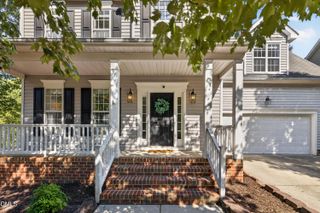
Nestled in the heart of Durham's vibrant 27713 area, this stunning two-story home isn't just a place to live--it's a lifestyle upgrade waiting for you. This home offering comfortable living space, thoughtful updates, and excellent indoor-outdoor living. This home features 3 bedrooms plus a versatile bonus room, 2.5 baths, and approximately 2,100 square feet of living space. The main level features attractive hardwood flooring, a convenient half bath, and a welcoming kitchen with an exterior vented range hood for improved cooking ventilation. The combination of hardwood and carpet flooring provides both style and comfort throughout the home. Recent and notable improvements include a newer roof installed in 2017, HVAC system updates, a 2020 gas water heater, and a new garage door. The home also offers city water and city sewer, gas heating, and central air conditioning. Enjoy multiple outdoor living spaces, including a front balcony, back patio, and newly updated screened-in back porch--perfect for relaxing, entertaining, or enjoying the backyard. The backyard is fully fenced, providing a private outdoor space, and the fencing has also been recently updated. Additional features include an attached garage, crawl-space access from the rear of the home, copper and PVC plumbing, and a functional floor plan with flexible space for a home office, media room, guest area, or recreation room. Conveniently located in Durham's 27713 area with easy access to shopping, dining, major roads, and the surrounding Triangle communities. A great opportunity to own a spacious home with valuable updates and versatile living spaces. $5000 Lender credit offered by Tim Zimmerman with Edge Home Finance Subject to borrower qualification,lender approval and applicable terms & conditions.
- Listing Status:
- Active
- Data Last Updated:
- September 30, 2026 at 5:21AM
- Listing Office:
- Raya Homes LLC : 252-347-4721
- Listing Agent:
- VIJAY GYAWALI : 443-443-3423
- MLS ID:
- 10194255
- General: BalconyBarbecueFenceFire PitPrivate YardGarden
- Style: Transitional
- Other Structures: Balcony
- Parking: GarageGarage Door OpenerGarage Faces SideParking spaces: 4
- Roofing: ArchitecturalShingle
- Windows: BlindsDouble Pane Windows
- General: BlockCement SidingVinyl Siding2Crawlspace
- HOA Amenities: Annually
- Originating MLS: AMLSNC_TRIANGLE
- County: Durham
- Zoning: Eagles Pointe/Ph:01/Lt#60 Pl:000140-000167143435
- Fencing: Back YardFullWood
- Water: Public
- Sewer: Public Sewer
- Source: AMLSNC_TRIANGLE
This listing courtesy of VIJAY GYAWALI , Raya Homes LLC
Monthly Payment
- Principal & Interest $
- Property Taxes $
- Home Insurance $
- VA Funding Fee $

 New - 1 day ago