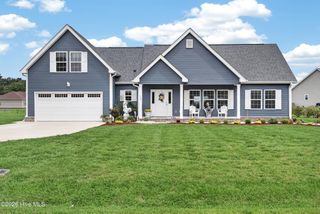
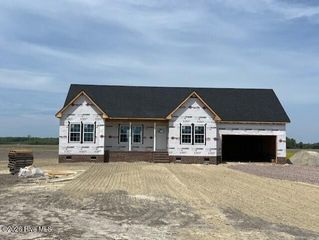
1282 Florida Road, Elizabeth City, NC 27909
- 4 beds |
- 3 baths |
- 1,872 sqft
 Single-Family Home
  Built in 2026
  1acre lot
 2 car garage
  $251/sqft
  Listed 3 months ago
Property Description
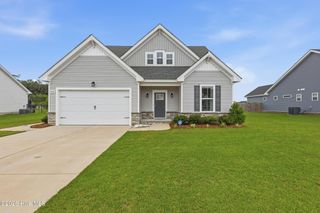
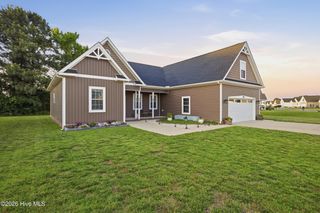
Experience the perfect blend of modern design and relaxed country living in this brand-new home set on a full acre with no restrictions-giving you the freedom to truly make it your own. Step inside to a light-filled, open-concept main living area featuring durable, waterproof wood flooring throughout the primary spaces. Beautifully crafted from sustainable, organic materials, this flooring offers the timeless warmth of hardwood with the everyday resilience of being pet-friendly, hypoallergenic, and built for real life. The kitchen is both stylish and functional, showcasing custom cabinetry, quartz countertops, a tile backsplash, and a full appliance package. Designed for connection and entertaining- it flows seamlessly into the spacious great room and dining area, perfect for gatherings large or small. The primary suite offers a private retreat with a generous walk-in closet complete with custom-built-ins. The spa-inspired ensuite bath features an oversized tiled walk-in shower with tile flooring, champagne bronze fixtures, and a private water closet for added comfort and privacy. Two additional well-proportioned bedrooms, a full guest bath, a convenient powder room, and a dedicated laundry room complete the main level. Upstairs, a large fourth bedroom offers exceptional flexibility- ideal as a guest suite, media room, office, or creative space. Outside, the property continues to deliver with an expanded concrete parking pad-perfect for your RV, boat, or extra vehicles-adding rare functionality that is hard to find. Don't miss the large patio in the back- perfect for a private dinner or simply unwinding at the end of the day
- Listing Status:
- Active
- Date Added:
- May 29, 2026
- Data Last Updated:
- July 6, 2026 at 7:15AM
- Listing Office:
- Hall & Nixon Real Estate, Inc : 252-335-8600
- MLS ID:
- 100564211

- Other Structures: Front PorchPatioCovered
- Parking: Garage Faces FrontAdditional ParkingGarageParking spaces: 2
- Roofing: Shingle
- General: Vinyl SidingWood FrameOne and One HalfCrawl Space
- Road/Access: PavedSee Remarks
- Originating MLS: Hive MLS
- County: Pasquotank
- Zoning: A-1Lot 3 Abbreviated Subdivision T Square8931 362045
- View: See Remarks
- Fencing: None
- Utilities: Water Connected
- Water: County Water
- Sewer: Septic Permit On FileSeptic Tank
- Source: Hive MLS
This listing courtesy of Hall & Nixon Real Estate, Inc
Monthly Payment
- Principal & Interest $
- Property Taxes $
- Home Insurance $
- VA Funding Fee $