2756 Covent Drive, Farmville, NC 27828
- 3 beds |
- 2 baths |
- 1,864 sqft
 Single-Family Home
  Built in 2026
  0.63acre lot
 2 car garage
  $207/sqft
  Listed 4 months ago
Property Description
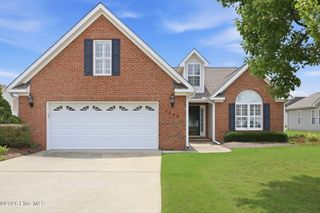
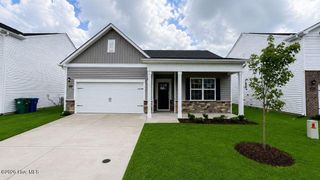
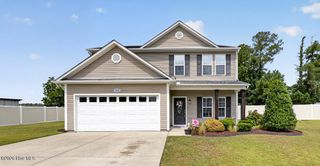
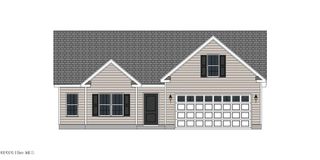
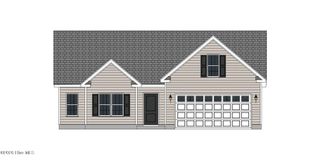
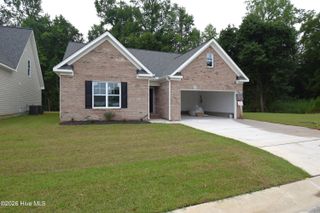
This elegant 3-bedroom, 2-bath residence is situated within the sought-after Whitaker Glen subdivision. The exterior boasts ocean-blue vinyl complemented by board-and-batten accents, professionally landscaped flower beds, and mulched shrubbery. A side-load garage and extended concrete driveway offer enhanced functionality and aesthetic appeal. Both covered front and rear porches provide excellent opportunities for outdoor living. Inside, a harmonious gray and blue color scheme is featured alongside granite countertops and custom cabinetry. The home includes spacious closets with built-in shelving, contemporary lighting fixtures, tile-appointed bathrooms, cathedral ceilings, custom wood shelving, and an electric fireplace. Batt's insulation is installed to promote energy efficiency and reduce electrical expenses. This meticulously maintained property is move-in ready and merits consideration.
- Listing Status:
- Active
- Date Added:
- March 27, 2026
- Data Last Updated:
- July 29, 2026 at 7:15AM
- Listing Office:
- UBI Realvest Services, LLC : 252-814-9945
- MLS ID:
- 100563132

- General: Cluster MailboxesThermal Doors
- Other Structures: PorchFront PorchRear PorchCovered
- Pool: None
- Parking: Garage Faces SideConcreteGarageParking spaces: 2
- Roofing: Architectural Shingle
- Windows: Storm Window(s)Thermal Windows
- General: BlockConcreteVinyl SidingOne and One HalfBrick/MortarBlockPermanentRaisedSlab
- Road/Access: Private RoadAsphaltPavedSee Remarks
- Originating MLS: Hive MLS
- School District: Pitt County Schools
- County: Pitt
- Zoning: RRWhitaker Glen92988
- View: See Remarks
- Fencing: None
- Utilities: Water Connected
- Water: Public
- Sewer: Septic Permit On FileSeptic Tank
- Source: Hive MLS
This listing courtesy of UBI Realvest Services, LLC
Monthly Payment
- Principal & Interest $
- Property Taxes $
- Home Insurance $
- VA Funding Fee $

 New - 1 day ago