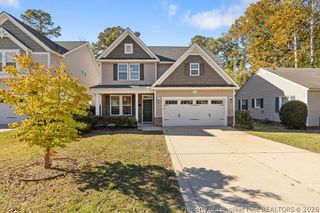
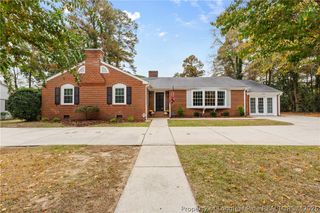
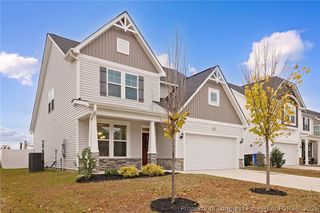
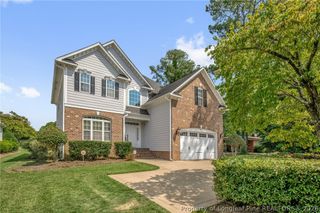
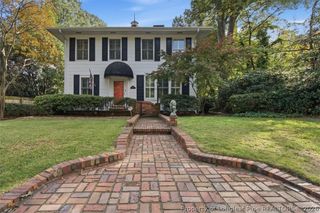
120 Ellington Street, Fayetteville, NC 28301
- 4 beds |
- 3 baths |
- 2,422 sqft
 Single-Family Home
 Built in 2017
 7,841sqft lot
 2 car garage
 $177/sqft
 Listed 5 days ago
Property Description
Gorgeous 4 bedrooms home, less than 10 years old, nestled in charming well sought after Haymount!!! Step into a spacious foyer boosting an ornated ceiling to discover over 4,200 sqft of professionally designed living space waiting for you to move in! Beautiful barn doors will give you access to an elegant living room displaying a gas fireplace and build-ins while opening onto a formal dining room space with coffered ceiling and an oversized gourmet kitchen with a large island, granite counters, a gas range and a wall oven. The primary suite, located on the 2nd floor with the 3 other bedrooms and laundry room for convenience, will take your breath away! The primary bedroom has its very own electric fireplace, a large walk-in closet with a customed build in system, not to mention a secondary closet. The beautiful primary bathroom displays a fully tiled in shower, a garden tub, double sinks vanity and of course granite counters! The landscaped back yard fully fenced in will offer you privacy while relaxing on the hardscaped patio after a long day. Elegance, space and functionality while located minutes away from downtown, all amenities and I-95 to take you anywhere in no time, including Fort Bragg!
- Listing Status:
- Active
- Data Last Updated:
- November 12, 2026 at 10:20PM
- Listing Office:
- ONNIT REALTY GROUP : 910-835-5537
- Listing Agent:
- MAGALIE ORMOND : 513-335-1129
- MLS ID:
- 771743

- General: Fully FencedFencePatio
- Style: Two Story
- Other Structures: Patio
- Parking: AttachedGarage
- Windows: Blinds
- General: Fiber Cement2
- Originating MLS: FAY_FAYNC
- County: Cumberland
- Topography: Level
- Zoning: BRADFORD ON ELLINGTON LO12A SE01 PL0138-00730427-75-1986
- Fencing: FullPrivacy
- Water: Public
- Sewer: Public Sewer
- Source: FAY_FAYNC
- Ownership: More than a year
- Exclusions: Staging & personal itemsTVs
This listing courtesy of MAGALIE ORMOND , ONNIT REALTY GROUP
Monthly Payment
- Principal & Interest $
- Property Taxes $
- Home Insurance $
- VA Funding Fee $

 New - 16 hours ago