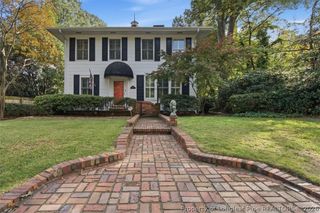
1838 Bluffside Drive, Fayetteville, NC 28312
- 4 beds |
- 3 baths |
- 2,460 sqft
 Single-Family Home
 Built in 2022
 6,970sqft lot
 2 car garage
 $146/sqft
 Listed 5 days ago
Property Description
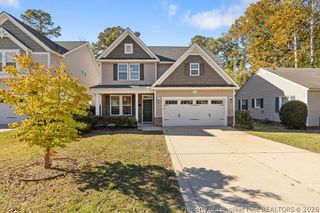
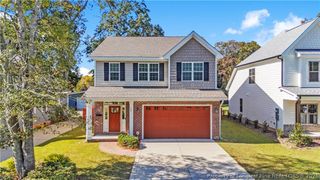
The popular Jordan floor plan offers 4 bedrooms, 2.5 baths, and an open, functional layout. The main level features LVP flooring, a formal dining room with a coffered ceiling, and a spacious kitchen with granite countertops, a large center island, stainless steel appliances, and ample cabinet storage. The owner's suite is located on the main level and includes a walk-in closet. Upstairs features three generously sized bedrooms with ample closet space and a large loft that offers flexibility for a second living area, media room, playroom, or home office. The loft includes a balcony-style overlook into the main living area with high ceilings. The exterior has been recently pressure washed, the landscaping has been maintained, and the backyard is fully enclosed with vinyl fencing. The washer and dryer will remain as a gift from the sellers. Neighborhood amenities include a community pool and clubhouse. Located within the Cape Fear school district, this home offers a practical layout with multiple living spaces and room for a variety of needs.
- Listing Status:
- Active
- Data Last Updated:
- November 12, 2026 at 9:19PM
- Listing Office:
- WATTS REALTY : 910-578-2300
- Listing Agent:
- ELLY ROHANI WATTS : 910-578-2300
- MLS ID:
- 772142

- Style: Two Story
- Other Structures: PatioCovered
- Parking: Garage Door Opener
- General: Brick Veneer2
- Road/Access: Paved
- HOA Amenities: 100.0Monthly
- Originating MLS: FAY_FAYNC
- County: Cumberland
- Zoning: The commons at Riverbluff LO21 PL0147-01480447458931000
- Water: Public
- Sewer: Public Sewer
- Source: FAY_FAYNC
- Ownership: More than a year
- Exclusions: None
This listing courtesy of ELLY ROHANI WATTS , WATTS REALTY
Monthly Payment
- Principal & Interest $
- Property Taxes $
- Home Insurance $
- VA Funding Fee $

 New - 15 hours ago