1209 Hilltop Avenue, Fayetteville, NC 28305
- 3 beds |
- 2 baths |
- 2,074 sqft
 Single-Family Home
 Built in 1910
 0.3acre lot
 2 car garage
 $206/sqft
 Listed 13 days ago
Property Description
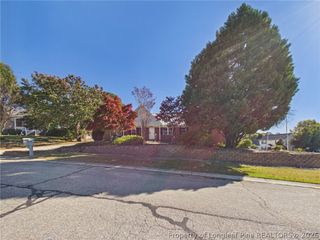
HISTORIC HAYMOUNT HOME offering more than square footage…this is a home with a story to tell! Built in 1910, this enchanting 3-bedroom, 2-bath Haymount treasure is brimming with timeless charm and character. A picturesque brick walkway welcomes you inside, where beautiful teak floors, distinctive architectural details, and a formal living room with gorgeous built-ins surrounding the gas-log fireplace set the stage. Enjoy a formal dining room and kitchen featuring granite countertops, stainless steel appliances, double ovens, gas cooktop, and under-cabinet lighting. The primary suite offers a walk-in closet, spacious bath with soaking tub and separate shower, and French doors opening to a romantic Juliette balcony. An expansive screened-in upper balcony offers a peaceful retreat overlooking the beautiful surroundings, while a charming covered back porch with swing invites you to slow down and stay awhile. Nestled on a generously sized lot with mature landscaping, the property also features a detached garage with unfinished upper level offering exciting possibilities! Ideally located in beloved Haymount near downtown, parks, shopping, and dining. A century of charm, a lifetime of memories waiting to be made. Come experience the magic for yourself!
- Listing Status:
- Active
- Data Last Updated:
- November 12, 2026 at 11:18PM
- Listing Office:
- KELLER WILLIAMS REALTY (FAYETTEVILLE) : 910-222-2800
- Listing Agent:
- MAUREEN VARGAS : 910-489-3827
- MLS ID:
- 771718

- General: BalconyFencePorchPatio
- Style: Two Story
- Other Structures: PorchBalconyRear PorchScreenedPatioCovered
- Parking: Detached CarportGarage Faces Rear
- Windows: Blinds
- General: Brick VeneerFiber Cement2
- Originating MLS: FAY_FAYNC
- County: Cumberland
- Zoning: W W HUSKE PROP LO:26 SE:01 PL:0007-00140427-97-6503.000
- Fencing: Partial
- Water: Public
- Sewer: Public Sewer
- Source: FAY_FAYNC
- Ownership: More than a year
- Exclusions: N/A
This listing courtesy of MAUREEN VARGAS , KELLER WILLIAMS REALTY (FAYETTEVILLE)
Monthly Payment
- Principal & Interest $
- Property Taxes $
- Home Insurance $
- VA Funding Fee $

 New - 18 hours ago