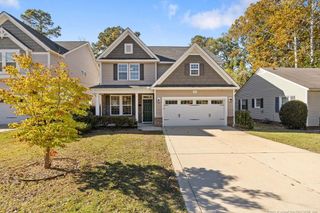
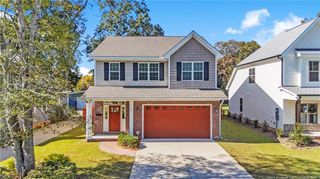
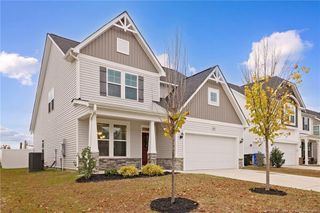
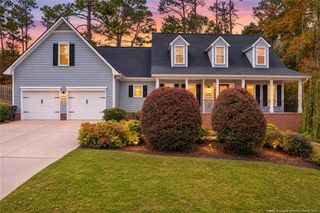
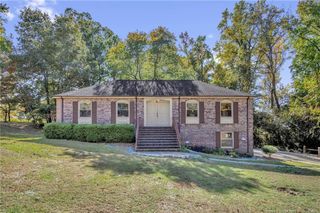
1404 Valencia Drive, Fayetteville, NC 28303
- 3 beds |
- 4 baths |
- 2,650 sqft
 Single-Family Home
 Built in 1962
 0.7acre lot
 2 car garage
 $141/sqft
 Listed 23 days ago
Property Description
One of a kind property with a water view! Huge, walk out basement with privacy leads to Clarks Pond where you can fish or kayak. Located on a city maintained road close to the mall, downtown, and Fort Bragg. Freshly painted interior and exterior as part of the second remodel (2026) done on this property in the last 5 years. New HVAC comes with warranties. Roof is about 3 years old per previous owner. The kitchen delights with SS appliances (new fridge & microwave), granite counters, a subway tile backsplash, and new luxury vinyl plank flooring. The kitchen overlooks the family room with an accent brick wall and another wall with built-ins. Formal living room includes a fireplace and lots of recessed lighting. New carpet in the office/den. Custom tile work in two bathrooms with a "human car wash" jetted shower in the owner's suite! Powder room downstairs is all new with a shower behind it. Original hardwood floors on most of the main floor have been refinished. 1500 heated SF on the main floor and almost 800 heated SF in the walkout basement. Almost 700 SF in the partially finished, storage side of the basement (unheated) with lots of potential and a new water heater. New electric line run to the sewer pump grinder with alarm. Huge 350+ SF heated sunroom (via a PTAC) with a view of the lake that leads to the back porch. Move in and start your lake side adventure today!
- Listing Status:
- Active
- Date Added:
- October 20, 2026
- Data Last Updated:
- November 12, 2026 at 9:39PM
- Listing Office:
- CENTURY 21 The Realty Group : 910-485-7800
- Listing Agent:
- DAVID SATTELMEYER : 910-723-8888
- MLS ID:
- LP771273

- General: Rain Gutters
- Style: Ranch
- Other Structures: Rear Porch
- Parking: Detached
- Windows: Skylight(s)
- General: Brick VeneerFrameWood Siding
- Road/Access: Paved
- Originating MLS: Doorify MLS
- County: Cumberland
- Zoning: SF10 - Single Family ResFOREST PARK LO:13 & PT 14 SE:01 PL:0016-00770428-06-6087
- Utilities: Propane
- Source: Doorify MLS
This listing courtesy of DAVID SATTELMEYER , CENTURY 21 The Realty Group
Monthly Payment
- Principal & Interest $
- Property Taxes $
- Home Insurance $
- VA Funding Fee $

Location
Similar Listings Nearby
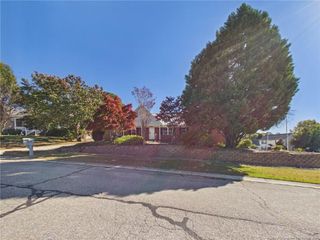
 New - 15 hours ago