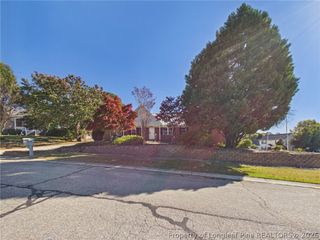
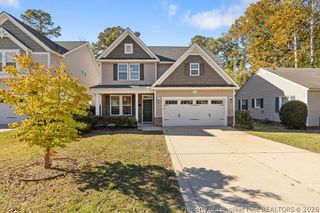
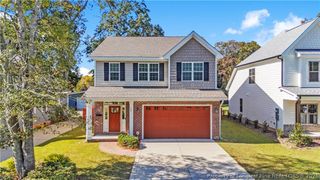
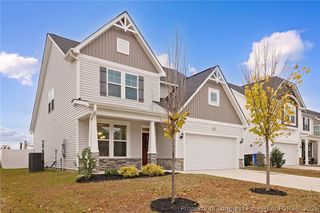
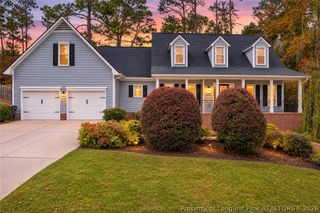
1540 Sandy Bay Circle, Fayetteville, NC 28312
- 4 beds |
- 3 baths |
- 2,088 sqft
 Single-Family Home
 Built in 1996
 2.31acre lot
 2 car garage
 $184/sqft
 Listed 29 days ago
Property Description
Welcome to your own private retreat in Riverside Estate Subdivision! Situated on 2.31 acres, this spacious 4-bedroom, 3-bathroom home offers room to spread out and enjoy both indoor and outdoor living. Step inside to a welcoming foyer that leads to a formal dining room, perfect for entertaining, and a comfortable living area featuring a fireplace. The eat-in kitchen with a cozy breakfast nook provides the perfect spot for everyday meals and gathering with loved ones. The private main bedroom is thoughtfully situated on the opposite side of the home, offering a peaceful retreat complete with an en-suite bathroom featuring a walk-in closet, soaking tub, and separate shower. Additional highlights include a convenient mudroom with washer and dryer hookups, a welcoming front patio, and a covered back patio ideal for relaxing or entertaining outdoors. A two-car garage with additional driveway parking provides plenty of space for vehicles and guests. With spacious front and back yards and 2.31 acres to enjoy, this property offers a wonderful combination of comfort, functionality, and room to make it your own. Don't miss the opportunity to make this inviting property your next home!
- Listing Status:
- Active
- Data Last Updated:
- November 12, 2026 at 10:20PM
- Listing Office:
- REAL BROKER LLC : (919) 348-2585
- Listing Agent:
- RICARDO "RICKY" AGOSTO : 910-583-1426
- MLS ID:
- 770467

- General: PorchPatio
- Style: Ranch
- Other Structures: PorchScreenedPatio
- Parking: AttachedGarage
- Windows: Blinds
- General: Wood Siding
- HOA Amenities: 120.0Annually
- Originating MLS: FAY_FAYNC
- County: Cumberland
- Topography: Level
- Zoning: RIVERSIDE ESTATES LO:24 SE:01 PL:0085-00630448-47-6414.000
- Water: Public
- Sewer: Public Sewer
- Source: FAY_FAYNC
- Ownership: More than a year
- Exclusions: N/A
This listing courtesy of RICARDO "RICKY" AGOSTO , REAL BROKER LLC
Monthly Payment
- Principal & Interest $
- Property Taxes $
- Home Insurance $
- VA Funding Fee $

 New - 17 hours ago