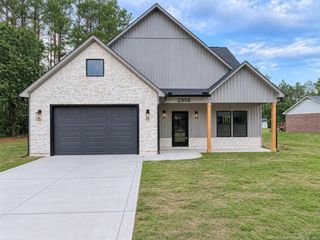
3921 Quarry Hollow Drive, Fayetteville, NC 28306
- 4 beds |
- 3 baths |
- 2,378 sqft
 Single-Family Home
  Built in 2010
  0.26acre lot
 2 car garage
  $153/sqft
  Listed 28 days ago
Property Description
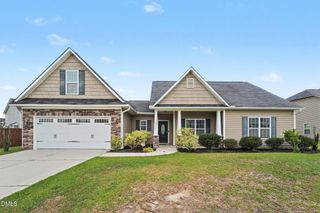
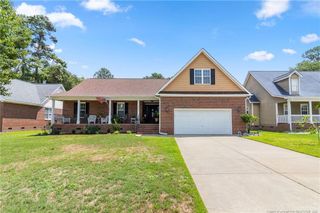
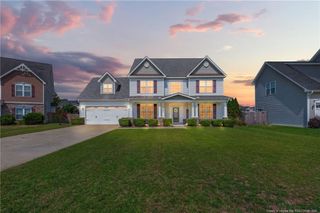
Welcome home to 3921 Quarry Hollow Drive, a 4 bedroom, 2.5 bath two story home offering 2,378 square feet in the Jack Britt school district. A covered front porch sets a warm tone before you even step inside, where an open concept living room with vaulted ceilings and an open to below overlook create an airy feel. The kitchen features granite countertops and stainless steel appliances, with a breakfast nook plus separate dining area and a half bath conveniently located on the main floor. Upstairs, the primary suite offers two walk-in closets, a garden tub, separate walk-in shower, and private bath, while three additional bedrooms share two more full baths and an upstairs laundry room adds everyday convenience. Enjoy outdoor living on the covered patio overlooking the fenced backyard, plus an attached 2 car garage. Don't miss this move-in ready home on a 0.26 acre lot.
- Listing Status:
- Pending
- Date Added:
- June 30, 2026
- Data Last Updated:
- July 28, 2026 at 12:42PM
- Listing Office:
- LPT REALTY LLC : 877-366-2213
- Listing Agent:
- DOGWOOD REALTY GROUP POWERED BY LPT REALTY : 910-527-3074
- MLS ID:
- LP765184

- General: Cathedral Ceiling(s)Ceiling Fan(s)Granite CountersWalk-In Closet(s)Kitchen/Dining Room CombinationBathtub/Shower CombinationWalk-In Shower
- Appliances: DisposalDishwasherRangeRefrigerator
- Laundry: Upper Level
- Basement: Other
- Flooring: CarpetHardwoodLuxury VinylTileVinyl
- A/C: Central AirElectric
- Fireplace: FireplaceFireplaces: 1
- Other Structures: Front PorchPatioCovered
- Parking: Attached
- Windows: Blinds
- General: Two
- HOA Amenities: 130.0Annually
- Originating MLS: Doorify MLS
- County: Cumberland
- Zoning: R10 - Residential DistricESTATES OF CAMDEN LO:130 SE:01 PL:0124-01849494-84-2726.000
- Fencing: Privacy
- Utilities: Natural Gas Available
- Source: Doorify MLS
This listing courtesy of DOGWOOD REALTY GROUP POWERED BY LPT REALTY , LPT REALTY LLC
Monthly Payment
- Principal & Interest $
- Property Taxes $
- Home Insurance $
- VA Funding Fee $

Location
Similar Listings Nearby
 New - 2 days ago