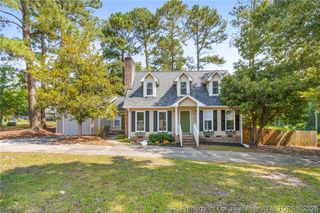
4701 Beaufort Drive, Fayetteville, NC 28304
- 4 beds |
- 2 baths |
- 2,054 sqft
 Single-Family Home
  Built in 1971
  0.38acre lot
 1 car garage
  $129/sqft
  Listed 25 days ago
Property Description
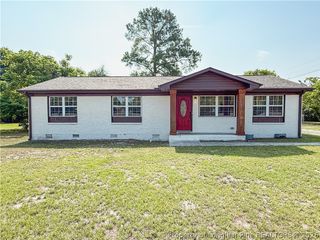
$5000 Seller Concessions Towards Closing Cost- Welcome home to this beautifully renovated brick ranch offering 4 bedrooms, 2 bathrooms, and a huge bonus room on a spacious corner lot! Big wide covered front porch will welcome you to this beauty. With a new roof and stylish new LVP flooring, this home perfectly blends timeless charm with modern updates. Step inside through the inviting formal living room, which opens to a bright, modern floor plan designed for both everyday living and entertaining. The stunning kitchen is a true showstopper, featuring abundant cabinet space, elegant quartz countertops, brand-new stainless steel appliances, a large center island, a contemporary backsplash, and an oversized pantry to meet all your storage needs. The elegant formal dining room is beautifully framed by two decorative arches and showcases a classic chandelier, chair rail molding, and even an additional closet for extra storage. A gorgeous, oversized barn door leads into the spectacular bonus room, where soaring cathedral ceilings with exposed wood beams and a massive brick fireplace create the perfect gathering space. Sliding glass doors open onto the backyard deck and outside storage, making it easy to enjoy outdoor entertaining or peaceful evenings at home. All bedrooms feature new carpet and ceiling fans for added comfort. The spacious owner’s suite offers plenty of room to relax and includes a beautifully updated, modern bathroom designed with both style and functionality in mind. Situated on a large corner lot, this move-in-ready home offers generous living space, quality upgrades, and exceptional character—all in one incredible package. Don’t miss your opportunity to make this stunning home yours!
- Listing Status:
- Pending
- Data Last Updated:
- July 28, 2026 at 2:18PM
- Listing Office:
- ON POINT REALTY : 910-500-3600
- Listing Agent:
- PAOLA BLACKBURN : 910-476-7791
- MLS ID:
- 765194

- General: BathtubCeiling Fan(s)ChandelierCathedral Ceiling(s)Dining AreaSeparate/Formal Dining RoomKitchen IslandPrimary DownstairsBath in Primary BedroomOpen ConceptOpen FloorplanPantryQuartz CountersStorageSeparate ShowerTub Shower
- Appliances: DishwasherMicrowaveRangeRefrigeratorStainless Steel Appliance(s)Water Heater
- Laundry: Washer HookupDryer HookupIn GarageMain Level
- Basement: Crawl Space
- Flooring: Luxury Vinyl PlankCarpet
- A/C: Central Air
- Fireplace: MasonryFireplaces: 1
- General: Corner LotDeckFencePorchStorage
- Style: Ranch
- Other Structures: PorchFront PorchDeckCovered
- Parking: AttachedGarage
- General: Brick
- Road/Access: Paved
- Originating MLS: FAY_FAYNC
- County: Cumberland
- Topography: Cleared
- Zoning: OAKDALE LO:264 SE:03 PL:0036-00330416-48-2384.000
- Fencing: Partial
- Water: Public
- Sewer: Public Sewer
- Source: FAY_FAYNC
- Ownership: 3 months or less
- Exclusions: None
This listing courtesy of PAOLA BLACKBURN , ON POINT REALTY
Monthly Payment
- Principal & Interest $
- Property Taxes $
- Home Insurance $
- VA Funding Fee $

 New - 1 day ago