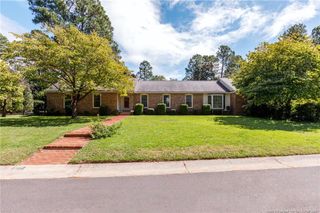
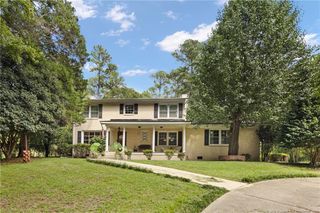
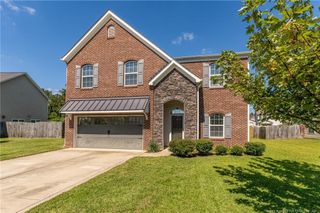
601 Westmont Drive, Fayetteville, NC 28305
- 4 beds |
- 3 baths |
- 2,608 sqft
 Single-Family Home
  Built in 1939
  0.27acre lot
 2 car garage
  $150/sqft
  Listed 4 days ago
Property Description
Haymount charm, but make it UPDATED. Welcome to 601 Westmont Drive - a home that proves you don't have to choose between the character of an older home and the updates you actually want. Built in 1939 and thoughtfully updated, this 4-bedroom, 2.5-bath home is packed with the details that make Haymount homes so loved: gorgeous hardwood floors, arched doorways, crown molding, a statement fireplace, abundant natural light, and spaces that feel anything but cookie-cutter. The kitchen blends seamlessly with the home's original character while offering the functionality you need for everyday living, and the flexible floor plan gives you plenty of options for bedrooms, an office, playroom, or guest space. Upstairs, the primary suite feels like its own private retreat with an impressively spacious bedroom, generous closet space, and an additional flex area. Need storage? You'll LOVE having an unfinished basement - something you don't find in every Fayetteville home. Then step outside, because the backyard deserves its own moment. The fully fenced yard features turf throughout - no mowing, no muddy paws, and green space year-round - plus a screened porch and patio that practically beg for morning coffee, game days, and evenings with friends. A detached finished workshop adds even more usable space and possibilities. All of this tucked into established Haymount, convenient to downtown Fayetteville, shopping, dining, and everything that makes this area one of Fayetteville's most recognizable neighborhoods. This isn't a house that feels like every other one you've toured - and that's exactly the point. Come see 601 Westmont in person.
- Listing Status:
- Active
- Date Added:
- September 25, 2026
- Data Last Updated:
- September 30, 2026 at 2:41AM
- Listing Office:
- LPT REALTY LLC : 910-994-8196
- Listing Agent:
- IRONWOOD REALTY GROUP POWERED LPT REALTY LLC : 910-994-8196
- MLS ID:
- LP769888

- General: Rain GuttersStorageFenced Yard
- Other Structures: PorchFront PorchDeckScreenedPatioCoveredOther
- Parking: Detached
- Windows: BlindsSkylight(s)
- General: Brick VeneerOne and One Half
- Originating MLS: Doorify MLS
- County: Cumberland
- Zoning: R6 - Residential District601 WESTMONT DR E/PT LTS 64-66 BLK C WESTMONT SUB0427-88-3302
- Fencing: FencedPrivacy
- Utilities: Natural Gas Available
- Source: Doorify MLS
This listing courtesy of IRONWOOD REALTY GROUP POWERED LPT REALTY LLC , LPT REALTY LLC
Monthly Payment
- Principal & Interest $
- Property Taxes $
- Home Insurance $
- VA Funding Fee $

Location
Similar Listings Nearby
 New - 3 days ago