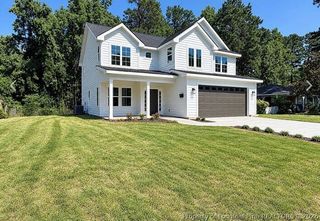
3901 Daytona Road, Fayetteville, NC 28311
- 3 beds |
- 3 baths |
- 2,490 sqft
 Single-Family Home
  Built in 1950
  1.1acre lot
 —— car garage
  $153/sqft
  Listed 1 day ago
Property Description
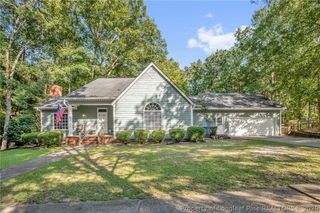
3901 Daytona Road | Fully Renovated on Over an Acre! Completely renovated, move-in ready, and situated on over an acre! Welcome to 3901 Daytona Road, a beautifully transformed 3-bedroom, 3-bath home offering modern upgrades, flexible living spaces, and room to enjoy both indoors and out.Step inside to discover new windows, new HVAC, updated plumbing and electrical wiring, beautiful new flooring, fresh paint, and contemporary lighting. The redesigned kitchen features sleek stainless steel appliances, a wine refrigerator, and stylish finishes. A stunning tile fireplace surround anchors the inviting living area, while all three bathrooms showcase modern updates. The versatile floor plan includes an additional living area with its own full bathroom and separate water heater, offering possibilities for a secondary primary suite, guest retreat, or spacious family room. Enjoy the Florida room overlooking the expansive yard, where over an acre provides plenty of space for gardening, entertaining, or simply relaxing outdoors. A wired workshop adds functionality for hobbies, projects, and storage. Major renovations, flexible living, and over an acre of land — all in one inviting home! Experience the comfort and possibilities of 3901 Daytona Road. Schedule your private showing today!
- Listing Status:
- Active
- Data Last Updated:
- September 22, 2026 at 1:17AM
- Listing Office:
- RE/MAX CHOICE : 910-483-7500
- Listing Agent:
- TEAM JONES : 910-920-0406
- MLS ID:
- 769644

- General: FencePorchStorage
- Style: Ranch
- Other Structures: PorchFront Porch
- Parking: No Garage
- General: Brick Veneer
- Originating MLS: FAY_FAYNC
- County: Cumberland
- Topography: Cleared
- Zoning: F J RAYNOR LO:1-3 SE:2 BL:A PL:0021-00540439-75-5818.000
- Fencing: Back YardPartial
- Water: Public
- Sewer: Public Sewer
- Source: FAY_FAYNC
- Ownership: More than a year
- Exclusions: None
This listing courtesy of TEAM JONES , RE/MAX CHOICE
Monthly Payment
- Principal & Interest $
- Property Taxes $
- Home Insurance $
- VA Funding Fee $

 New - 1 day ago