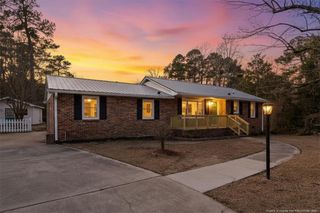
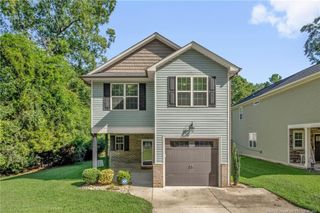
305 Oates Drive, Fayetteville, NC 28311
- 3 beds |
- 4 baths |
- 2,167 sqft
 Single-Family Home
  Built in 1990
  1.34acre lot
 3 car garage
  $158/sqft
  Listed 6 days ago
Property Description
Discover an unexpected private retreat in the heart of Fayetteville! Tucked away at the end of a long driveway, this beautifully maintained home offers remarkable privacy on 1.34 acres near the Ramsey Street area. Surrounded by mature trees, the property feels worlds away while remaining convenient to Fort Bragg, Cape Fear Valley Medical Center, I-295 and I-95.A welcoming front porch leads into the spacious living room featuring a vaulted ceiling, brick fireplace and built-in bookcase. The thoughtfully designed floor plan provides abundant natural light and peaceful views of the wooded surroundings. The well-appointed kitchen includes granite countertops, a spacious pantry, stainless steel appliances, refrigerator and double-oven gas range.The first-floor owner’s suite features a vaulted ceiling, walk-in closet and private en suite bath. Upstairs, the generously sized secondary bedrooms share a full hall bath. Full-light glass doors lead from the large family room to the expansive deck, creating a seamless space for indoor-outdoor entertaining. Host gatherings or enjoy quiet mornings overlooking the peaceful wooded surroundings. Gated deck stairs provide convenient access to the fenced backyard.Additional features include an attached two-car garage, plus a detached single-car garage with an adjoining carport. Located near the Cape Fear Trail and major commuter routes, this distinctive, move-in-ready home offers an exceptional combination of privacy, space and convenience that is rarely found in the heart of Fayetteville. (kitchen colors are more muted in person vs how they photographed)
- Listing Status:
- Active
- Date Added:
- September 15, 2026
- Data Last Updated:
- September 22, 2026 at 12:40AM
- Listing Office:
- RE/MAX CHOICE : 910-483-7500
- Listing Agent:
- SUE PRIEST : 910-476-6879
- MLS ID:
- LP769388

- General: Rain GuttersFenced Yard
- Other Structures: Front PorchDeck
- Parking: AttachedDetachedDetached Carport
- Windows: Blinds
- General: CedarTwo
- HOA Amenities: 170.0Annually
- Originating MLS: Doorify MLS
- County: Cumberland
- Zoning: SF10 - Single Family ResLTS 27 & 28 NORTH LAKE & LT 3 1.34 AC0439-79-4682
- Fencing: Fenced
- Utilities: Natural Gas Available
- Source: Doorify MLS
This listing courtesy of SUE PRIEST , RE/MAX CHOICE
Monthly Payment
- Principal & Interest $
- Property Taxes $
- Home Insurance $
- VA Funding Fee $

Location
Similar Listings Nearby
 New - 1 day ago