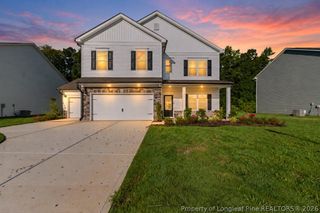
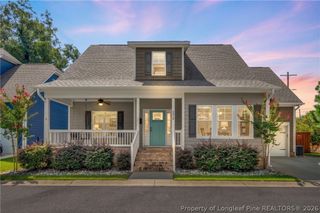
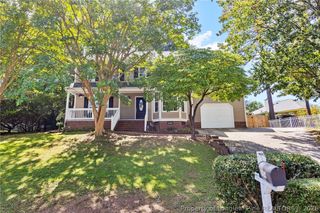
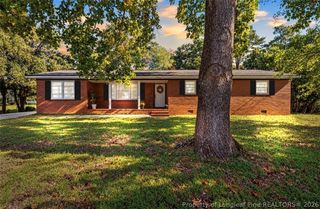
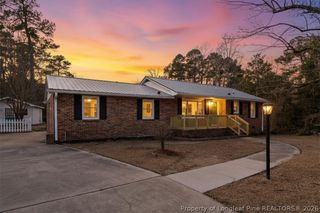
852 Bellingham Way, Fayetteville, NC 28312
- 4 beds |
- 3 baths |
- 2,501 sqft
 Single-Family Home
  Built in 2016
  10,454sqft lot
 2 car garage
  $131/sqft
  Listed 1 day ago
Property Description
From the welcoming front porch to the spacious fenced backyard, this beautiful 4-bedroom, 2.5-bath home with a two-car garage is packed with features! A two-story foyer opens to an elegant formal dining room and a versatile flex room ideal for an office, playroom, or additional sitting area. The spacious living room features an electric fireplace and flows into the kitchen, complete with granite countertops, tile backsplash, center island, pantry, and breakfast nook. Upstairs, the generous primary suite offers a tray ceiling, two walk-in closets, double granite vanity, soaking tub, and separate shower. Three additional bedrooms, a full bathroom, and a conveniently located laundry room complete the second floor. Outside, enjoy the covered back porch, extended concrete patio, and fully fenced backyard with plenty of room to relax or entertain. Conveniently located near Downtown Fayetteville, shopping, dining, and major roadways. For even more value and convenience, the refrigerator, washer, and dryer can convey if desired by the buyer, making move-in that much easier!
- Listing Status:
- Active
- Data Last Updated:
- September 22, 2026 at 2:17AM
- Listing Office:
- LPT REALTY LLC : 877-366-2213
- Listing Agent:
- SILVIA SHELTON : 562-296-7557
- MLS ID:
- 769632

- General: FencePorchPatio
- Style: Two Story
- Other Structures: PorchFront PorchPatioCovered
- Parking: AttachedGarage
- General: Vinyl Siding2
- Road/Access: Paved
- HOA Amenities: 375.0Annually
- Originating MLS: FAY_FAYNC
- County: Cumberland
- Topography: ClearedLevel
- Zoning: RIVER GLEN LO:196 PH:2-PT1 PL:0137-00700448-24-7417
- Fencing: PrivacyYard Fenced
- Water: Public
- Sewer: Public Sewer
- Source: FAY_FAYNC
- Ownership: More than a year
- Exclusions: Personal Property
This listing courtesy of SILVIA SHELTON , LPT REALTY LLC
Monthly Payment
- Principal & Interest $
- Property Taxes $
- Home Insurance $
- VA Funding Fee $

 New - 1 day ago