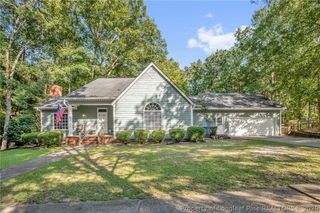
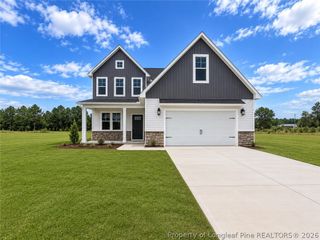
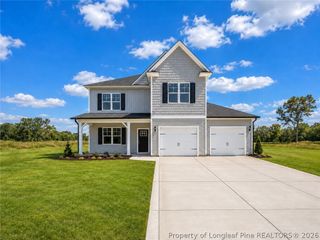
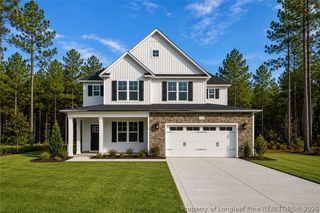
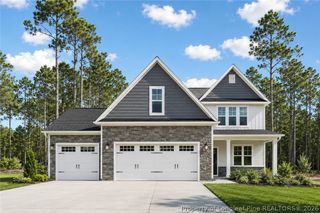
841 Dalmore Drive, Fayetteville, NC 28311
- 4 beds |
- 3 baths |
- 2,339 sqft
 Single-Family Home
  Built in 2003
  —— sqft lot
  2 car garage
  $161/sqft
  Listed 1 month ago
Property Description
Welcome to this beautifully maintained, traditional brick two-story home situated on a corner lot in desirable Inverness! Step inside to find hardwood floors and an abundance of natural light streaming through tall windows. Enjoy convenient living with a dedicated office space on the main level, laundry on the second level, and smart technologies and security integrated into the home that can be controlled from your phone. The kitchen was recently updated with new hardware, subway tile backsplash, and quartz countertops, making the open concept lower living area feel modern and up to date. Outside, enjoy a screened-in porch with a built-in doggy door, fresh landscaping, and a new concrete patio and walkway. Best of all, major high-value updates provide total peace of mind: gas hot water heater in 2026, seamless gutters in 2025, new roof in 2022, and new windows in 2021. Convenient to local schools and an easy commute to Fort Liberty / Fort Bragg, this move-in ready home is a must-see!
- Listing Status:
- Active
- Data Last Updated:
- September 22, 2026 at 1:17AM
- Listing Office:
- EXP REALTY LLC : 888-584-9431
- Listing Agent:
- TRACY HOLT : 910-476-7913
- MLS ID:
- 768045

- General: Corner LotFenceGardenPorchPatioRain GuttersStorageSmart Camera(s)/RecordingSmart Lock(s)
- Style: Two Story
- Other Structures: PorchScreenedPatio
- Parking: AttachedGarage
- General: Brick2
- Road/Access: Paved
- HOA Amenities: 200.0Annually
- Originating MLS: FAY_FAYNC
- County: Cumberland
- Topography: ClearedSloping
- Zoning: INVERNESS LO:19 PH:2-PT1 PL:0107-00990531-02-6082.000
- Fencing: Back YardPrivacyYard Fenced
- Water: Public
- Sewer: Public Sewer
- Source: FAY_FAYNC
- Ownership: More than a year
- Exclusions: N/A
This listing courtesy of TRACY HOLT , EXP REALTY LLC
Monthly Payment
- Principal & Interest $
- Property Taxes $
- Home Insurance $
- VA Funding Fee $

 New - 1 day ago