649 Pine Street Extension, Forest City, NC 28043
- 3 beds |
- 2 baths |
- 1,500 sqft
 Single-Family Home
  Built in 1970
  1acre lot
 1 car garage
  $207/sqft
  Listed 1 month ago
Property Description
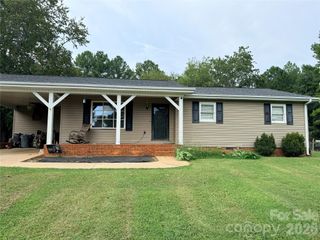
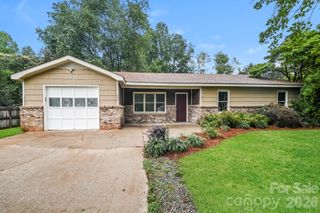
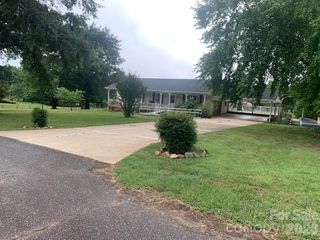
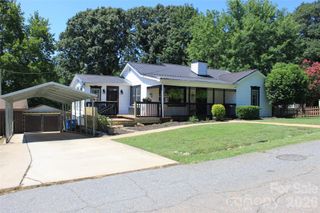
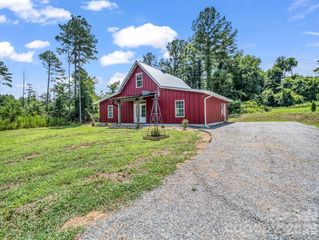
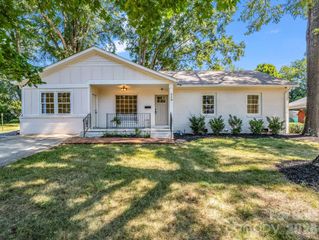
3 bedroom 2 bath with drive in basement on 1 level acre located in Forest City. Here is what you get with this home updates include in the last 3 months all New Luxury Vinyl plank flooring in den, kitchen, hallway and hall bath, vinyl tile in masterbath, new toilets both bathrooms, new vanity in masterbath, new carpet and padding in livingroom and all 3 bedrooms, All new blinds in home and sliding glass door blinds, Interior paint, New ceiling fans, New 200 Amp Service Electrical panels inside and outside. New Stainless Glass top electric range/oven, New Washer & Dryer and new stainless exhaust hood. New Electric Hot water heater and new shower plumping with shower fixture in hall bath was done 6 months ago. NEW ROOF prior to closing! This home is located 3 miles to downtown Forest City and 1 mile to hwy 74 for easy commutes. This home has a Livingroom and Den with fireplace and gas logs. Large eat in kitchen with a breakfast bar. The covered back porch is perfect for relaxing and there is a 1 car attached carport with concrete driveway. There is also an old red barn on the property for storage. Home is on City Water and has a working well. Call today for your private showing.
- Listing Status:
- Active
- Data Last Updated:
- August 11, 2026 at 2:17AM
- Listing Office:
- Ferguson Real Estate & Associates : 828-290-6676
- MLS ID:
- 4366427

- General: Barn(s)
- Style: Ranch
- Other Structures: Rear PorchCovered
- Parking: BasementAttached CarportDriveway
- Roofing: Composition
- Windows: Storm Window(s)
- General: Site BuiltBasement
- Road/Access: ConcretePaved
- Originating MLS: carolina
- County: Rutherford
- Zoning: ETJ426419
- Utilities: Cable AvailableFiber Optics
- Water: CityWell
- Sewer: Septic Installed
- Source: carolina
This listing courtesy of Ferguson Real Estate & Associates
Monthly Payment
- Principal & Interest $
- Property Taxes $
- Home Insurance $
- VA Funding Fee $