1120 Boyette Road, Four Oaks, NC 27524
- 3 beds |
- 2 baths |
- 1,860 sqft
 Single-Family Home
 Built in 1928
 0.55acre lot
 1 car garage
 $151/sqft
 Listed 27 days ago
Property Description
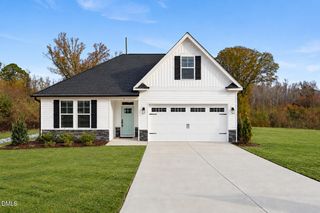
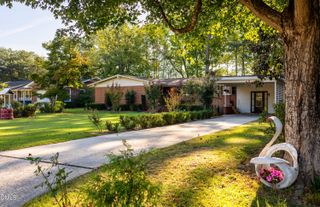
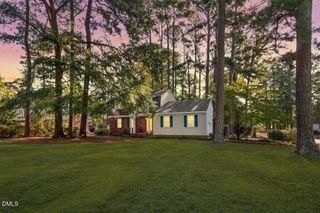
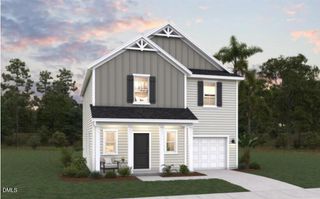
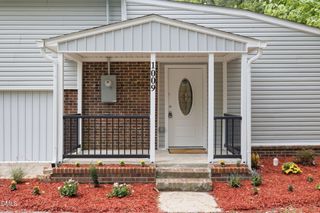
Welcome Home Step back in time without giving up a single modern comfort. Built in 1928, this charming bungalow pairs timeless character with an open floor plan that makes everyday living feel effortless, all on one level. The open layout keeps the living, dining, and kitchen areas connected, so the home feels bright and sociable from room to room. Three bedrooms and two bathrooms give you plenty of space, and with everything on one level, there are no stairs to climb at the end of a long day. Two fireplaces add warmth and character, whether you are curling up with a book or just enjoying a quiet evening at home. Out front, a wraparound porch with a swing invites you to slow down, whether that means morning coffee or watching the sun go down. It is the kind of space that turns a house into a home. Parking and storage are covered too. A 1-car garage includes extra storage space, and a large carport gives you room for additional vehicles or projects. Tucked close to I-95 and Holts Lake, this home puts you minutes from an easy commute and a nearby spot to unwind by the water. Homes with this much character and convenience do not come along often.
- Listing Status:
- Active
- Data Last Updated:
- November 12, 2026 at 1:20PM
- Listing Office:
- Keller Williams Realty : 919-676-0600
- Listing Agent:
- Sherri Fergus : 919-400-0744
- MLS ID:
- 10198812
- General: FenceShed(s)StorageWorkshop
- Style: BungalowCraftsmanRanch
- Other Structures: Shed(s)StorageWorkshopPorchFront PorchPatioCovered
- Parking: CarportDrivewayDetachedGarageParking spaces: 2
- Roofing: Shingle
- General: Wood Siding1Crawlspace
- Originating MLS: AMLSNC_TRIANGLE
- County: Johnston
- Zoning: NCSR 118208I11024E
- Fencing: Chain LinkFencedWood
- Water: Well
- Sewer: Septic Tank
- Source: AMLSNC_TRIANGLE
This listing courtesy of Sherri Fergus , Keller Williams Realty
Monthly Payment
- Principal & Interest $
- Property Taxes $
- Home Insurance $
- VA Funding Fee $