1215 S Crescent Drive, Smithfield, NC 27577
- 3 beds |
- 3 baths |
- 1,976 sqft
 Single-Family Home
 Built in 1976
 0.4acre lot
 2 car garage
 $159/sqft
 Listed 1 month ago
Property Description
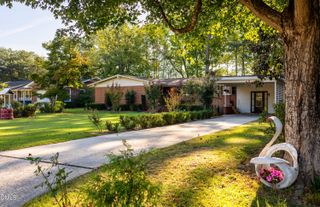
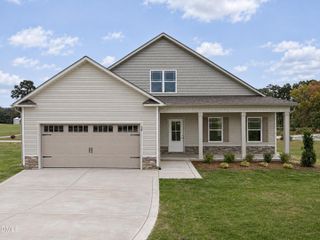
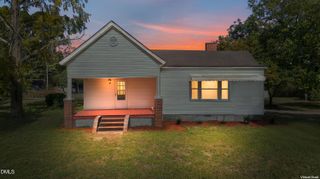
Welcome home to 1215 S Crescent Drive, a charming home nestled in an established Smithfield neighborhood and filled with lots of updates! Offering a spacious floor plan, inviting living spaces, and a convenient location, this home has so much to offer. From the moment you arrive, you'll appreciate the welcoming curb appeal, spacious driveway, two-car garage, and sidewalk leading to the front porch. Step inside to a foyer that opens to the living room and flows into the dining room, providing plenty of space for everyday living and entertaining. Continue into the kitchen, where you'll find generous counter space, abundant cabinetry, a pantry closet, and plenty of room to make the space your own. The main level also features a convenient half bath, laundry area, and direct access to the two-car garage. Just beyond the kitchen is the cozy family room, complete with a fireplace and access to the partially fenced backyard - perfect for relaxing or entertaining outdoors. Upstairs, you'll find all three bedrooms, including the primary suite with its own private bathroom featuring a tub/shower combination. Two additional bedrooms and a full hall bath complete the second floor. With lots of updates, multiple living spaces, a functional floor plan, and a great Smithfield location with convenient access to Raleigh, Goldsboro, and surrounding areas, 1215 S Crescent Drive is ready to welcome its next owner. Schedule your showing today!
- Listing Status:
- Active
- Data Last Updated:
- November 12, 2026 at 1:20PM
- Listing Office:
- Carolina Realty : 919-934-0118
- Listing Agent:
- Joey Edwards : 919-291-1491
- MLS ID:
- 10197326
- General: Fence
- Style: Traditional
- Other Structures: Porch
- Parking: DrivewayGarageOpen
- Roofing: Shingle
- General: Brick VeneerHardiPlank Type2Crawlspace
- Originating MLS: AMLSNC_TRIANGLE
- County: Johnston
- Zoning: L83 Wellons Pb19/69 168312-8215058027
- Fencing: Chain LinkWood
- Utilities: Natural Gas ConnectedSewer ConnectedWater Connected
- Water: Public
- Sewer: Public Sewer
- Source: AMLSNC_TRIANGLE
This listing courtesy of Joey Edwards , Carolina Realty
Monthly Payment
- Principal & Interest $
- Property Taxes $
- Home Insurance $
- VA Funding Fee $