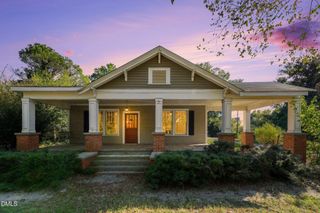
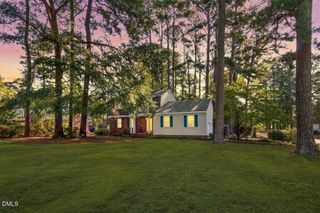
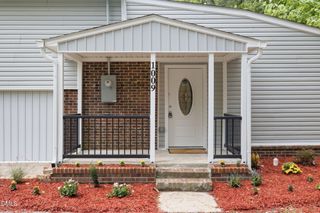
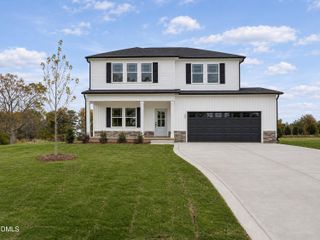
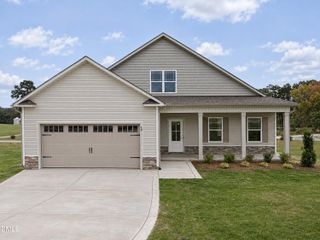
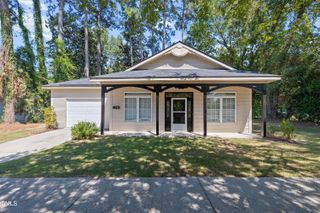
1007 S Crescent Drive, Smithfield, NC 27577
- 4 beds |
- 2 baths |
- 1,808 sqft
 Single-Family Home
 Built in 1961
 0.36acre lot
 —— car garage
 $171/sqft
 Listed 1 month ago
Property Description
This 3-4 bedroom, 1.5-bathroom single-family residence in Smithfield sits on a generous 15,682-square-foot lot, offering substantial space for outdoor living and expansion possibilities. The home provides comfortable accommodation across a balanced floor plan, making it a solid foundation for homeownership. Remodeled garage to serve as a fourth bedroom if desired, HVAC and roof less than 10 years old. Pride of ownership has kept this home well-maintained and refreshed over the years. Enjoy ambience with the wood burning fireplace, or enjoy the garden window view to the large backyard - complete with storage, covered workshop area, and no excuses to skip gardening this year! Short commute to all shopping, freeway, downtown access, and walking distance to South Smithfield Elementary School
- Listing Status:
- Active
- Date Added:
- October 10, 2026
- Data Last Updated:
- November 12, 2026 at 12:42PM
- Listing Office:
- HomeTowne Realty : 919-550-7355
- Listing Agent:
- Michael Thomas : 916-580-4677
- MLS ID:
- 10197728

- General: GardenLightingPrivate YardRain GuttersStorageFenced YardOutbuildingShed(s)Workshop
- Style: RanchTraditional
- Other Structures: OutbuildingShed(s)WorkshopFront PorchAwning(s)DeckPatioSide PorchCovered
- Parking: Attached CarportAdditional ParkingAttachedCarportConverted GarageDrivewayNo Garage
- Roofing: Shingle
- Windows: Garden Window(s)Shutters
- General: BrickBrick VeneerFiberglass Siding1PermanentCrawlspace
- Road/Access: City Street
- Golf: Curbs
- Originating MLS: Doorify MLS
- County: Johnston
- Zoning: RESLot 50 Half 49 Broome 9/18715054002
- View: NeighborhoodTrees/Woods
- Fencing: Back YardFencedGateWood
- Utilities: Cable AvailableElectricity ConnectedNatural Gas ConnectedSewer ConnectedWater Connected
- Water: Public
- Sewer: Public Sewer
- Source: Doorify MLS
This listing courtesy of Michael Thomas , HomeTowne Realty
Monthly Payment
- Principal & Interest $
- Property Taxes $
- Home Insurance $
- VA Funding Fee $

Location
Similar Listings Nearby