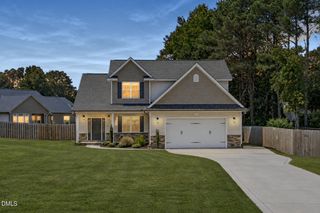
220 Citizens Court, Four Oaks, NC 27524
- 3 beds |
- 2 baths |
- 2,220 sqft
 Single-Family Home
 Built in 2025
 0.69acre lot
 2 car garage
 $169/sqft
 Listed 29 days ago
Property Description
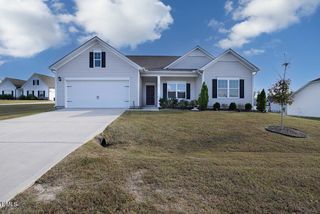
Tucked away on a beautiful 0.69 acre cul-de-sac lot, this three bedroom home offers a sense of privacy and the convenience of main level living. The large, level backyard is enclosed by a quality wooden privacy fence, providing inviting space to relax, play, or gather. Covered front and rear porches offer comfortable places to unwind and enjoy the setting. Inside, the home makes thoughtful use of space with a dedicated office with French doors and a spacious drop zone. Luxury vinyl plank flooring and no carpet throughout make everyday upkeep easier. The kitchen features granite countertops, stainless steel appliances, a large stainless steel sink, and a microwave vented to the exterior. The Whirlpool refrigerator may convey with an acceptable offer. The spacious primary suite offers two walk in closets and a bathroom with upgraded cabinetry, a soaking tub and shower combination, a linen closet, and a private water closet. The secondary bathroom includes granite countertops and an easy entry shower. The sellers selected over $35,000 in builder options during construction and later added the wooden privacy fence as an additional improvement. A two car garage and a ProLine XE hybrid electric water heater add everyday convenience to this inviting home. The sellers have also maintained the termite protective service continuously since construction.
- Listing Status:
- Active
- Data Last Updated:
- November 12, 2026 at 3:19PM
- Listing Office:
- Hodge & Kittrell Sothebys INTE : 919-377-9799
- Listing Agent:
- Tanya Ireland : 919-721-8447
- MLS ID:
- 10198367
- General: FencePrivate YardRain Gutters
- Style: RanchTraditional
- Other Structures: None
- Parking: ConcreteDrivewayGarage Faces FrontGarage
- Roofing: Shingle
- Windows: Blinds
- General: Vinyl Siding1Slab
- Road/Access: State Road
- HOA Amenities: Annually
- Originating MLS: AMLSNC_TRIANGLE
- County: Johnston
- Zoning: Lot 34 Chamblee Ph 1 97/18607G08005R
- Fencing: Back YardFencedPrivacy
- Water: Public
- Sewer: Septic Tank
- Source: AMLSNC_TRIANGLE
This listing courtesy of Tanya Ireland , Hodge & Kittrell Sothebys INTE
Monthly Payment
- Principal & Interest $
- Property Taxes $
- Home Insurance $
- VA Funding Fee $

 New - 2 days ago