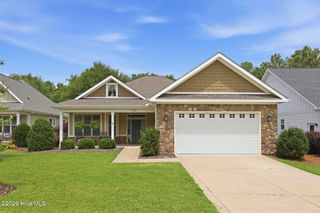
5 Vineyard Place, Foxfire Village, NC 27281
- 3 beds |
- 2 baths |
- 2,126 sqft
 Single-Family Home
  Built in 2006
  0.58acre lot
 2 car garage
  $186/sqft
  Listed 5 months ago
Property Description
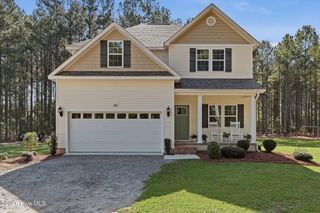
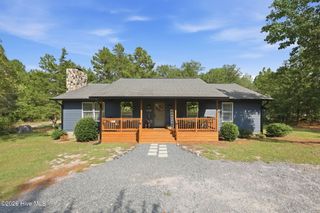
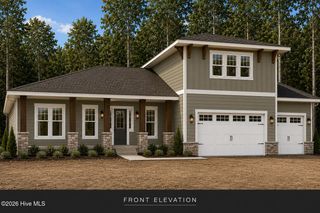
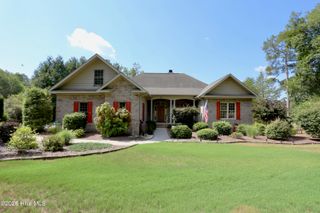
Lovely ranch home on quiet cul-de-sac! Single level home with spacious living area and split bedrooms in the quiet community of Foxfire just outside of Pinehurst! Beautiful heart pine floors are the centerpiece of this lovely home! Vaulted ceilings and large windows make this home light and bright. Large open kitchen offers eating area, plus opens to dining and keeping room adjacent to living room with gas fireplace. Outdoor patio and well-landscaped yard offer more space to enjoy and entertain. 2 car garage. West Pine Schools! No HOA--Foxfire city ordinances. No propane tank. From the Foxfire Golf Club website: ''Golf the Sandhills of NC Tucked away in the quiet village of Foxfire, North Carolina and just minutes from the world famous Village of Pinehurst, Foxfire Golf Club features 36 holes of championship golf in the form of two beautiful golf courses; the Grey Fox Course and the Red Fox Course. Both layouts were designed by famed architect Gene Hamm, who constructed each course to take advantage of the land's rolling hills, soft sandy soils and plentiful lakes. Our 36-hole property consist of two(2) 18-hole courses: Grey Fox and Red Fox. With beautiful mature trees, rolling fairways and undulating greens, Foxfire Resort is a true gem. Each unique in their own way. Challenging, competitive and most of all - FUN''
- Listing Status:
- Active
- Date Added:
- April 16, 2026
- Data Last Updated:
- September 22, 2026 at 6:17AM
- Listing Office:
- Keller Williams Pinehurst : 910-692-5553
- MLS ID:
- 100567476

- Other Structures: Patio
- Parking: Garage Faces SideConcreteGarageParking spaces: 2
- Roofing: Architectural ShingleComposition
- General: BrickVinyl SidingWood FrameOneCrawl Space
- Road/Access: MaintainedCity StreetState RoadPavedSee Remarks
- Originating MLS: Hive MLS
- School District: Moore County Schools
- County: Moore
- Zoning: RS-30FOXFIRE LOT 13 PH II00056335
- View: See Remarks
- Fencing: None
- Utilities: Cable AvailableWater Connected
- Water: Community WaterPublic
- Sewer: Septic Tank
- Source: Hive MLS
This listing courtesy of Keller Williams Pinehurst
Monthly Payment
- Principal & Interest $
- Property Taxes $
- Home Insurance $
- VA Funding Fee $