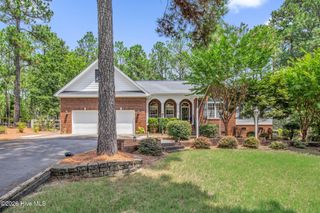
46 S Shamrock Drive, Jackson Springs, NC 27281
- 3 beds |
- 2 baths |
- 2,377 sqft
 Single-Family Home
  Built in 2026
  0.69acre lot
 2 car garage
  $199/sqft
  Listed 1 month ago
Property Description
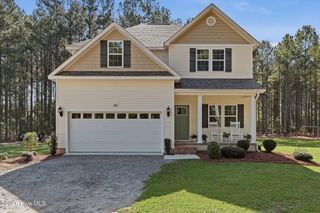
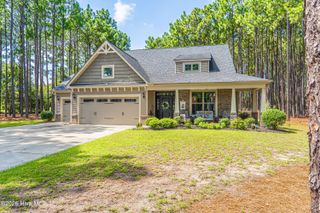
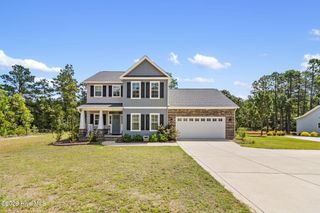
Welcome to the Chelsea by JK Builders! This thoughtfully designed new construction home offers 2,377 heated square feet with 3 bedrooms, 2 bathrooms, a spacious additional room, and a 2-car garage with a dedicated golf cart bay. The open-concept floor plan features a large great room that flows seamlessly into the kitchen with a center island, abundant cabinetry, and adjoining dining area. The private owner's suite includes a spacious walk-in closet, dual vanities, walk-in shower, private water closet, and a cozy sitting area with window seat. Two additional bedrooms, each with walk-in closets, are located on the opposite side of the home and share a full bath. Functional features include a mudroom with built-in bench, dedicated laundry room, covered front and rear porches, and a versatile upstairs additional room perfect for a media room, office, playroom, or guest space. Craftsman-style exterior with stone accents, wood columns, and timeless curb appeal complete this beautiful home located in desirable Seven Lakes West. 3 Bedrooms | 2 Bathrooms | Additional Room | 2,377 Heated Sq. Ft. | 2-Car Garage + Golf Cart Garage
- Listing Status:
- Active
- Date Added:
- August 4, 2026
- Data Last Updated:
- September 22, 2026 at 7:18AM
- Listing Office:
- Carolina Summit Group, LLC : 910-684-5353
- MLS ID:
- 100593761

- Other Structures: PatioCovered
- Parking: PavedGarageParking spaces: 2
- Roofing: Architectural Shingle
- General: Vinyl SidingWood FrameTwoSlab
- Road/Access: PavedSee Remarks
- Originating MLS: Hive MLS
- School District: Moore County Schools
- County: Moore
- Zoning: RS-30FOXFIRE LOT 81 PH I00052401
- View: None
- Fencing: None
- Utilities: Water Connected
- Water: Public
- Sewer: Septic Tank
- Source: Hive MLS
This listing courtesy of Carolina Summit Group, LLC
Monthly Payment
- Principal & Interest $
- Property Taxes $
- Home Insurance $
- VA Funding Fee $