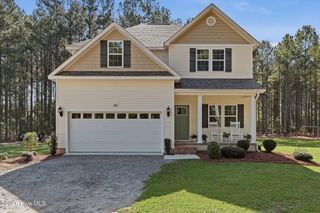
7 Overcup Lane, Pinehurst, NC 28374
- 3 beds |
- 3 baths |
- 2,371 sqft
 Single-Family Home
  Built in 1991
  0.41acre lot
 2 car garage
  $215/sqft
  Listed 26 days ago
Property Description
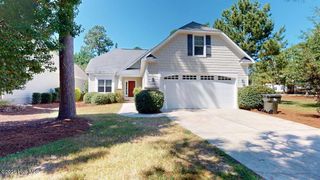
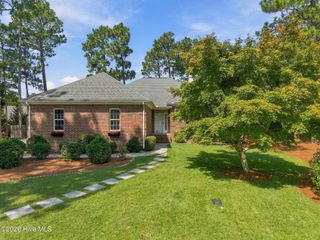
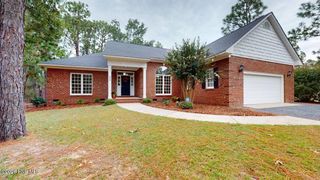
Welcome to this beautiful all-brick home in desirable Pinehurst, NC, conveniently located near Lake Pinehurst. Situated on a spacious double lot, this property offers an exceptional combination of comfort, privacy, and outdoor living. The spacious living room features a dual-sided gas log fireplace, creating a warm and inviting atmosphere while connecting seamlessly to the Carolina Room. Enjoy relaxing or entertaining in the Carolina Room, or step outside onto the expansive deck overlooking the large backyard. With generous indoor and outdoor spaces and a prime Pinehurst location, this home offers plenty of room to enjoy the relaxed Carolina lifestyle. Less than 4 miles from the Historic Village of Pinehurst with Boutiques, restaurants and pubs. Golf enthusiasts will appreciate the exceptional location of 7 Overcup Lane, offering easy access to the Pinehurst Country Club and the area's renowned golf courses. From this convenient Pinehurst address, residents are golf cart ride to the legendary courses and golf traditions that have made Pinehurst a premier destination for golfers from around the world. Enjoy the convenience of being close to championship golf while returning home to a peaceful residential setting. Whether you're an avid golfer or simply appreciate the Pinehurst lifestyle, this location puts some of the Sandhills' finest golf right at your doorstep.
- Listing Status:
- Active
- Date Added:
- September 19, 2026
- Data Last Updated:
- September 22, 2026 at 4:18AM
- Listing Office:
- Lin Hutaff's Pinehurst Realty Group : 910-528-6427
- MLS ID:
- 100599235

- General: Irrigation SystemGas LogStorm Doors
- Other Structures: DeckOpen
- Parking: Garage Faces FrontGravelLightedOn SiteParking spaces: 2
- Roofing: Composition
- Windows: Skylight(s)Storm Window(s)
- General: BrickWood FrameOneCrawl Space
- Road/Access: City StreetState RoadPavedSee Remarks
- HOA Amenities: Club Membership
- Originating MLS: Hive MLS
- School District: Moore County Schools
- County: Moore
- Zoning: R10UNIT 12 LOT 196 PH II00026147
- View: See Remarks
- Fencing: None
- Utilities: Water Connected
- Water: Community Water
- Sewer: Municipal Sewer
- Source: Hive MLS
This listing courtesy of Lin Hutaff's Pinehurst Realty Group
Monthly Payment
- Principal & Interest $
- Property Taxes $
- Home Insurance $
- VA Funding Fee $

 New - 2 days ago