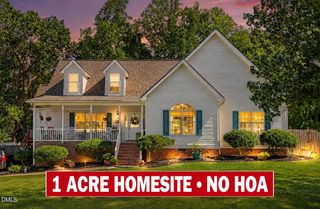
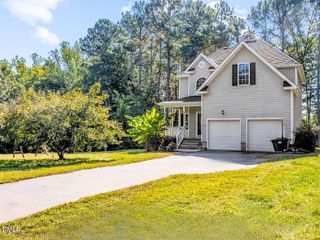
120 Sox Road, Franklinton, NC 27525
- 3 beds |
- 2 baths |
- 1,891 sqft
 Single-Family Home
 Built in 2026
 8,446sqft lot
 2 car garage
 $188/sqft
 Listed 1 month ago
Property Description
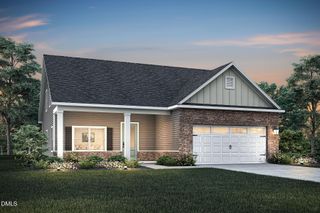
Welcome to Mason Glenn-The Most Affordable Amenity-Rich Single Family Homes in Franklinton The Chelsea is a thoughtfully designed new construction single-story home offering the convenience of main-level living, spacious interiors, and modern finishes throughout. With an attached two-car garage and a flexible layout, this home delivers comfortable living spaces with thoughtful details designed for everyday functionality. At the heart of the home, the kitchen features quartz countertops, an electric stove, a large walk-in pantry, and an oversized island that provides generous workspace and a natural gathering spot. The kitchen opens directly to the spacious family room with its sloped ceiling, creating a bright and connected living area ideal for relaxing or entertaining. The primary suite offers a private retreat with a deluxe bathroom featuring dual vanities, a spacious shower, private water closet, and generous walk-in closet space. Additional bedrooms and flexible living areas provide room for guests, a home office, hobbies, or other lifestyle needs. The Chelsea's single-story design makes everyday living convenient while still offering the spacious feel and modern features buyers are looking for. A covered rear porch provides additional outdoor living space for relaxing or entertaining. With its desirable ranch-style layout, deluxe primary bathroom, quartz kitchen countertops, and functional open-concept design, the Chelsea offers a well-balanced combination of comfort, style, and convenience.
- Listing Status:
- Active
- Date Added:
- October 29, 2026
- Data Last Updated:
- November 12, 2026 at 8:40PM
- Listing Office:
- DRB Group North Carolina LLC : 919-747-4970
- Listing Agent:
- Lindsey Allison Powell : 980-330-8825
- MLS ID:
- 10200795

- Style: Traditional
- Other Structures: Front PorchRear PorchCovered
- Parking: AttachedDrivewayGarage Door Opener
- Roofing: Architectural Shingle
- Windows: Screens
- General: Board & Batten SidingVinyl SidingOneSlab
- Road/Access: Asphalt
- HOA Amenities: ClubhouseDog ParkPlaygroundPoolRecreation Facilities70.0Monthly
- Golf: CurbsClubhousePlaygroundPoolStreet LightsSidewalks
- Originating MLS: Doorify MLS
- County: Franklin
- Zoning: Mason Glenn Lot 14.14
- Water: Public
- Sewer: Public Sewer
- Source: Doorify MLS
This listing courtesy of Lindsey Allison Powell , DRB Group North Carolina LLC
Monthly Payment
- Principal & Interest $
- Property Taxes $
- Home Insurance $
- VA Funding Fee $

Location
Similar Listings Nearby