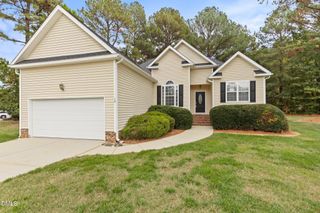
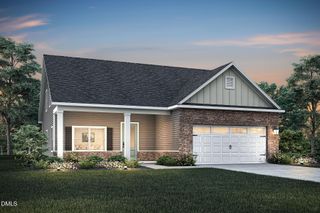
40 Meadow Lane, Franklinton, NC 27525
- 3 beds |
- 3 baths |
- 1,896 sqft
 Single-Family Home
 Built in 2001
 1.04acre lot
 —— car garage
 $205/sqft
 Listed 1 month ago
Property Description
Welcome to 40 Meadow Lane! NO HOA and a spacious 1.04-acre lot! *Ask how you may qualify for up to $10,000 toward your down payment.* This charming Cape Cod-style home offers 3 bedrooms and 2.5 bathrooms in a peaceful setting with plenty of room to enjoy the outdoors. The home features comfortable main-level living, a welcoming rocking chair front porch, and a wraparound rear deck perfect for relaxing or entertaining. Inside, you'll find updated flooring and appliances, along with abundant storage throughout. The walk-in attic offers over 1,000 square feet of additional storage space with potential to suit your needs. Major updates to the roof and HVAC provide added peace of mind. Enjoy the privacy and flexibility of a large lot while remaining just minutes from downtown Franklinton and conveniently located near Wake Forest, shopping, dining, and everyday amenities. Don't miss the opportunity to make this charming property your own!
- Listing Status:
- Active
- Date Added:
- September 30, 2026
- Data Last Updated:
- November 12, 2026 at 8:40PM
- Listing Office:
- Glenwood Homes : 919-578-1402
- Listing Agent:
- Hannah Bean : 336-899-6888
- MLS ID:
- 10195653

- General: Fenced Yard
- Style: Cape Cod
- Other Structures: Front PorchDeckRear PorchSide Porch
- Parking: Concrete
- Roofing: Shingle
- General: Vinyl SidingOneCrawlspace
- Originating MLS: Doorify MLS
- County: Franklin
- Zoning: 031677
- Water: Well
- Sewer: Septic Tank
- Source: Doorify MLS
This listing courtesy of Hannah Bean , Glenwood Homes
Monthly Payment
- Principal & Interest $
- Property Taxes $
- Home Insurance $
- VA Funding Fee $

Location
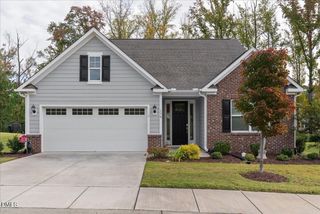
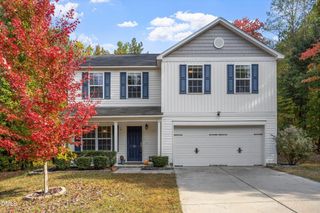
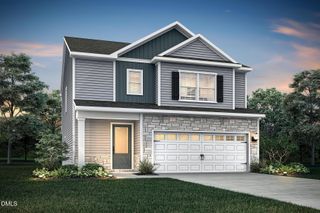
Similar Listings Nearby
 New - 3 days ago