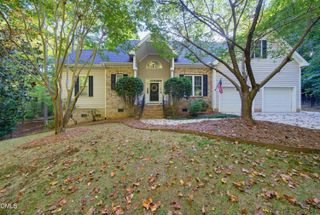
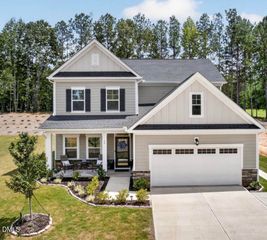
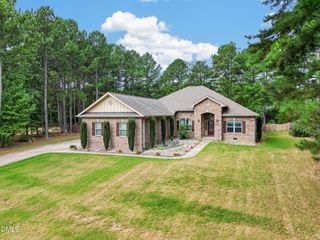
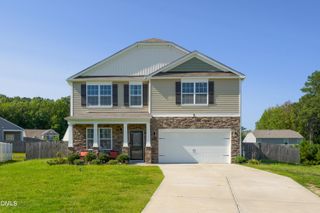
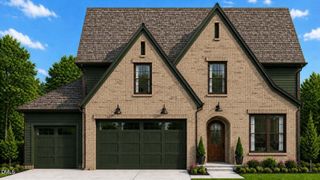
1708 Ripple Court, Franklinton, NC 27525
- 3 beds |
- 3 baths |
- 3,204 sqft
 Single-Family Home
  Built in 2016
  0.92acre lot
 2 car garage
  $178/sqft
  Listed 1 month ago
Property Description
Enjoy the space, privacy, and flexibility you've been looking for in this well-maintained 3-bedroom+ 3-full-bath+ Guest/Office+ Huge Bonus room home on a picturesque 0.92-acre wooded lot in desirable Ironwood! Designed for today's lifestyle, the versatile floor plan offers multiple options for working from home, entertaining, and everyday living. The first-floor room with a full bath provides an ideal home office, guest space, or flexible living area. Upstairs, the spacious primary suite features a large walk-in closet, along with two additional bedrooms, a generous bonus room, and a conveniently located utility room. Step outside to the 12' x 12' covered deck and enjoy the peaceful, tree-lined backyard with plenty of room to relax, entertain, garden, or simply enjoy the privacy of your own wooded setting. The garage is equipped with a 240V EV-ready outlet, adding convenient flexibility for today's electric vehicle owner. Located in desirable Franklinton, this property offers nearly an acre of space without city taxes, while providing the comfort and versatility of a thoughtfully designed home. If you're looking for a home that offers more room to live, work, and enjoy the outdoors, this one is worth seeing in person.
- Listing Status:
- Active
- Data Last Updated:
- September 22, 2026 at 3:19PM
- Listing Office:
- Coldwell Banker Advantage : 919-562-2200
- Listing Agent:
- Rebecca Fisher : 919-633-4777
- MLS ID:
- 10186472
- General: Rain Gutters
- Style: Traditional
- Other Structures: Front PorchDeckCovered
- Parking: ConcreteDrivewayGarage Faces FrontGarageGarage Door Opener
- Roofing: ArchitecturalShingle
- Windows: Insulated Windows
- General: BrickVinyl Siding2Crawlspace
- Originating MLS: AMLSNC_TRIANGLE
- County: Granville
- Zoning: Lt 63 Oaks At Ironwood182500865828
- Fencing: None
- Water: Well
- Sewer: Septic Tank
- Source: AMLSNC_TRIANGLE
This listing courtesy of Rebecca Fisher , Coldwell Banker Advantage
Monthly Payment
- Principal & Interest $
- Property Taxes $
- Home Insurance $
- VA Funding Fee $