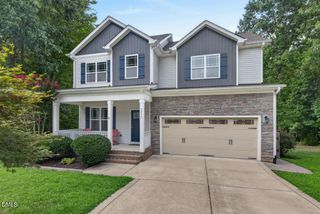
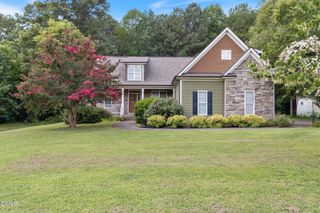
1750 River Club Way, Franklinton, NC 27525
- 3 beds |
- 3 baths |
- 2,296 sqft
 Single-Family Home
  Built in 2021
  1.7acre lot
 2 car garage
  $231/sqft
  Listed 17 days ago
Property Description
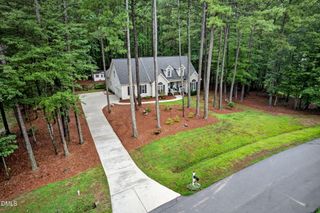
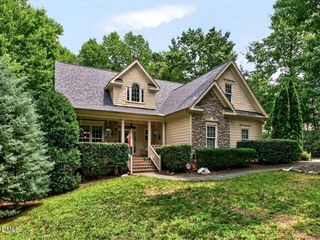
Practically brand new construction, in a neighborhood, but not HOA! Built in 2021 and set on 1.7 acres within the established Oaks at Ironwood neighborhood, this beautifully maintained 1.5-story home offers the space and flexibility you've been looking for. The open-concept main floor is elegant and welcoming with a great island centering the kitchen. The living room features an airy vaulted ceiling and gas fireplace. The main-level primary suite is complemented by an open living area featuring warm honey-toned LVP flooring throughout the living room, kitchen, dining area, hallways, and office. A dedicated office with French doors provides the perfect work-from-home space. Upstairs, you'll find two additional bedrooms and a generously sized bonus room ideal for recreation, hobbies, or guests. Enjoy peaceful mornings on the rocking chair front porch or unwind on the spacious screened porch overlooking the expansive property. Complete with a 2-car garage, this home combines modern construction with the freedom and privacy that's increasingly hard to find. Easy commute to downtown Raleigh, Durham or RTP.
- Listing Status:
- Active
- Date Added:
- July 12, 2026
- Data Last Updated:
- July 27, 2026 at 7:42AM
- Listing Office:
- Real Estate By Design : 919-381-9456
- Listing Agent:
- Amy Gretenstein : 919-816-2694
- MLS ID:
- 10179660

- Style: Transitional
- Other Structures: Screened
- Parking: Driveway
- Roofing: Shingle
- General: Stone VeneerVinyl Siding1Crawlspace
- Originating MLS: Doorify MLS
- County: Granville
- Zoning: 1750 River Club Wy182500661516
- Water: Well
- Sewer: Septic Tank
- Source: Doorify MLS
This listing courtesy of Amy Gretenstein , Real Estate By Design
Monthly Payment
- Principal & Interest $
- Property Taxes $
- Home Insurance $
- VA Funding Fee $

Location
Similar Listings Nearby