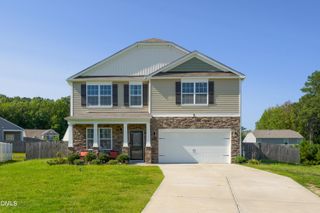
1514 Anterra Drive, Wake Forest, NC 27587
- 4 beds |
- 3 baths |
- 2,683 sqft
 Single-Family Home
  Built in 2006
  2.06acre lot
 2 car garage
  $205/sqft
  Listed 2 months ago
Property Description
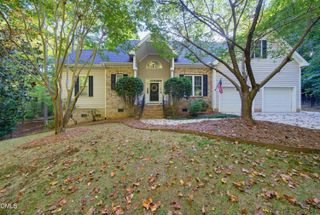
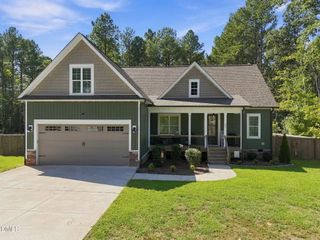
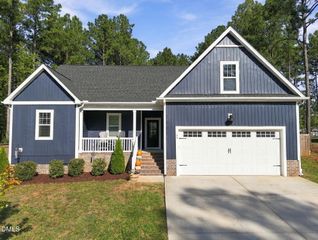
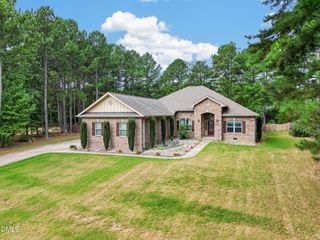
Nestled just minutes from North Raleigh and conveniences of Wake Forest, this beautifully maintained home offers the perfect balance of convenience and peaceful privacy. Set on 2 acres, it feels like your own private retreat while still providing easy access to shopping, dining, and major highways. Designed for comfortable everyday living, the thoughtfully planned floor plan features a spacious first-floor primary suite and three bedrooms and a bonus on the second floor. The inviting living spaces flow seamlessly to a screened porch, creating the ideal spot to enjoy morning coffee, unwind in the evenings, or entertain while taking in the tranquil surroundings. This home includes valuable upgrades that provide peace of mind and year-round comfort, including a whole-house generator, a comprehensive water filtration system, new roof 2023 and a new septic system. Every detail reflects pride of ownership, making this home truly move-in ready. Schedule your showing today!
- Listing Status:
- Active
- Data Last Updated:
- September 22, 2026 at 2:22PM
- Listing Office:
- Berkshire Hathaway HomeService : 919-782-6641
- Listing Agent:
- Kristi Fritter : 919-417-0720
- MLS ID:
- 10181596
- General: FencePrivate YardRain Gutters
- Style: TraditionalTransitional
- Other Structures: DeckScreenedCovered
- Parking: Garage Faces Side
- Roofing: Shingle
- Windows: Blinds
- General: Fiber CementStone2Crawlspace
- Road/Access: Private Road
- HOA Amenities: Road MaintenanceAnnually
- Originating MLS: AMLSNC_TRIANGLE
- County: Granville
- Zoning: TRLR 2016 UTIL182500612037
- View: Trees/WoodsView
- Fencing: Fenced
- Utilities: Cable AvailableElectricity ConnectedNatural Gas AvailableNatural Gas ConnectedWater AvailableWater Connected
- Water: Well
- Sewer: Septic Tank
- Source: AMLSNC_TRIANGLE
This listing courtesy of Kristi Fritter , Berkshire Hathaway HomeService
Monthly Payment
- Principal & Interest $
- Property Taxes $
- Home Insurance $
- VA Funding Fee $

 New - 2 days ago